
Search results for "Players" in Home Design Ideas

 SnapSports® Athletic Floors & Outdoor Courts
Don't let the looks of this simple and modern home court fool you. As soon as the balls start bouncing, there will be nothing but energy, excitement and fun for the Minnesota Twin's pitcher that purchased this house and had our local SnapSports Builder created this custom home gym
Features our patented Classic XL® Sports Floor in Alloy http://www.snapsports.com

 Mariana Savage Design
Inspiration for a mid-sized contemporary master light wood floor and white floor bedroom remodel in Miami with gray walls

 Claire Jefford, Inc.
Stephani Buchman Photography
Inspiration for a mid-sized transitional open concept dark wood floor family room remodel in Toronto with beige walls, a standard fireplace, a brick fireplace and a media wall
Inspiration for a mid-sized transitional open concept dark wood floor family room remodel in Toronto with beige walls, a standard fireplace, a brick fireplace and a media wall
Find the right local pro for your project

 Green Team Solutions
Pool and hot tub in a cottage-style landscape.
Inspiration for a mid-sized farmhouse partial sun backyard brick pond in Miami.
Inspiration for a mid-sized farmhouse partial sun backyard brick pond in Miami.
 Claire Jefford, Inc.
Stephani Buchman Photography
Inspiration for a mid-sized transitional open concept dark wood floor family room remodel in Toronto with beige walls, a standard fireplace, a brick fireplace and a media wall
Inspiration for a mid-sized transitional open concept dark wood floor family room remodel in Toronto with beige walls, a standard fireplace, a brick fireplace and a media wall


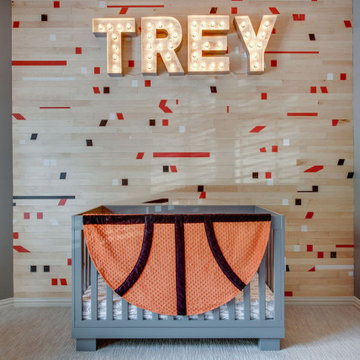
 SPRUCED Interior Design and Construction
This professional athlete wanted to convert his traditional home to a modern showpiece. More pictures coming soon.
Mid-sized minimalist boy carpeted, gray floor and wood wall nursery photo in Dallas with gray walls
Mid-sized minimalist boy carpeted, gray floor and wood wall nursery photo in Dallas with gray walls
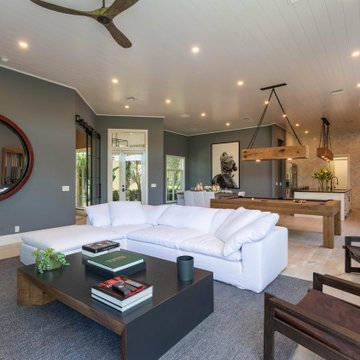 Mariana Savage Design
Inspiration for a mid-sized contemporary open concept light wood floor, white floor and shiplap ceiling family room remodel in Miami with gray walls and a wall-mounted tv
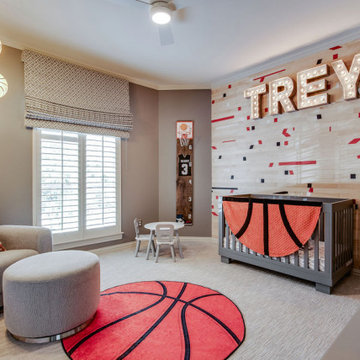 SPRUCED Interior Design and Construction
This professional athlete wanted to convert his traditional home to a modern showpiece. More pictures coming soon.
Example of a mid-sized minimalist boy carpeted, gray floor and wood wall nursery design in Dallas with gray walls
Example of a mid-sized minimalist boy carpeted, gray floor and wood wall nursery design in Dallas with gray walls
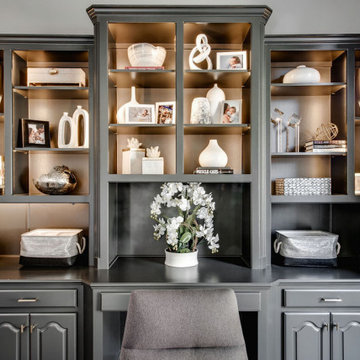 SPRUCED Interior Design and Construction
Transitional meets modern in this updated office.
Example of a mid-sized minimalist freestanding desk concrete floor and brown floor home office design in Dallas with gray walls
Example of a mid-sized minimalist freestanding desk concrete floor and brown floor home office design in Dallas with gray walls

 Automation Design + Entertainment
Carole Paris
Playroom - large traditional girl playroom idea in Grand Rapids with beige walls
Playroom - large traditional girl playroom idea in Grand Rapids with beige walls

 Miriam Moore Design Studio LLC
MIRIAM MOORE has a Bachelor of Fine Arts degree in Interior Design from Miami International University of Art and Design. She has been responsible for numerous residential and commercial projects and her work is featured in design publications with national circulation. Before turning her attention to interior design, Miriam worked for many years in the fashion industry, owning several high-end boutiques. Miriam is an active member of the American Society of Interior Designers (ASID).

 JMorris Design LLC
Custom Built ins create a media and desk area for two. Magnetic wallpaper at the desk area adds purpose and flexible display opportunities. The green Eames chairs add character and plays with colorful rug.
 Claire Jefford, Inc.
Stephani Buchman Photography
Inspiration for a mid-sized transitional open concept dark wood floor family room remodel in Toronto with beige walls, a standard fireplace, a brick fireplace and a media wall
Inspiration for a mid-sized transitional open concept dark wood floor family room remodel in Toronto with beige walls, a standard fireplace, a brick fireplace and a media wall

 David Heide Design Studio
Architecture & Interior Design: David Heide Design Studio
Photos: Susan Gilmore Photography
Arts and crafts u-shaped dark wood floor eat-in kitchen photo in Minneapolis with a farmhouse sink, recessed-panel cabinets, medium tone wood cabinets, granite countertops, green backsplash, ceramic backsplash, paneled appliances and a peninsula
Arts and crafts u-shaped dark wood floor eat-in kitchen photo in Minneapolis with a farmhouse sink, recessed-panel cabinets, medium tone wood cabinets, granite countertops, green backsplash, ceramic backsplash, paneled appliances and a peninsula

 Tracy Lynn Studio
Example of a large beach style open concept carpeted family room design in San Diego with a ribbon fireplace, a plaster fireplace, a wall-mounted tv and white walls
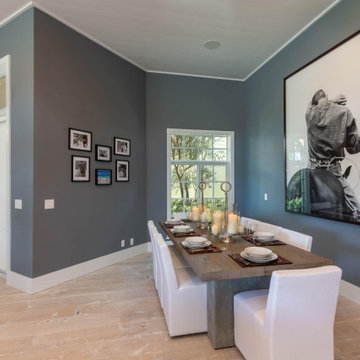 Mariana Savage Design
Inspiration for a mid-sized contemporary light wood floor, white floor and shiplap ceiling kitchen/dining room combo remodel in Miami with gray walls

 Debbie Sykes
Dawn Smith Photography
Example of a huge transitional galley and open concept porcelain tile and brown floor family room design in Cincinnati with shaker cabinets, dark wood cabinets, multicolored backsplash, a bar, gray walls, no fireplace and a wall-mounted tv
Example of a huge transitional galley and open concept porcelain tile and brown floor family room design in Cincinnati with shaker cabinets, dark wood cabinets, multicolored backsplash, a bar, gray walls, no fireplace and a wall-mounted tv
 Green Team Solutions
Pool and hot tub in a cottage-style landscape.
Inspiration for a mid-sized farmhouse partial sun backyard brick pond in Miami.
Inspiration for a mid-sized farmhouse partial sun backyard brick pond in Miami.

 GONTERMAN CUSTOM HOMES
Tuscan light wood floor great room photo in Orange County with white walls and no fireplace
26