
Search results for "Players" in Home Design Ideas
 Debbie Sykes
Dawn Smith Photography

Example of a huge transitional galley and open concept porcelain tile and brown floor family room design in Cincinnati with shaker cabinets, dark wood cabinets, multicolored backsplash, a bar, gray walls, no fireplace and a wall-mounted tv
Example of a huge transitional galley and open concept porcelain tile and brown floor family room design in Cincinnati with shaker cabinets, dark wood cabinets, multicolored backsplash, a bar, gray walls, no fireplace and a wall-mounted tv
 Tracy Lynn Studio

Example of a large beach style open concept carpeted family room design in San Diego with a ribbon fireplace, a plaster fireplace, a wall-mounted tv and white walls
 SPRUCED Interior Design and Construction

This professional athlete wanted to convert his traditional home to a modern showpiece. More pictures coming soon.
Mid-sized minimalist boy carpeted, gray floor and wood wall nursery photo in Dallas with gray walls
Mid-sized minimalist boy carpeted, gray floor and wood wall nursery photo in Dallas with gray walls
Find the right local pro for your project
 Mariana Savage Design

Inspiration for a mid-sized contemporary open concept light wood floor, white floor and shiplap ceiling family room remodel in Miami with gray walls and a wall-mounted tv
 Automation Design + Entertainment
Carole Paris

Playroom - large traditional girl playroom idea in Grand Rapids with beige walls
Playroom - large traditional girl playroom idea in Grand Rapids with beige walls
 GONTERMAN CUSTOM HOMES

Tuscan light wood floor great room photo in Orange County with white walls and no fireplace

 Moore Design Group
A bespoke residence, designed to suit its owner in every way. The result of a collaborative vision comprising the collective passion, taste, energy, and experience of our client, the architect, the builder, the utilities contractors, and ourselves, this home was planned to combine the best elements in the best ways, to complement a thoughtful, healthy, and green lifestyle not simply for today, but for years to come. Photo Credit: Jay Graham, Graham Photography
 Mariana Savage Design

Inspiration for a mid-sized contemporary light wood floor, white floor and shiplap ceiling kitchen/dining room combo remodel in Miami with gray walls
 Green Team Solutions
Pool and hot tub in a cottage-style landscape.
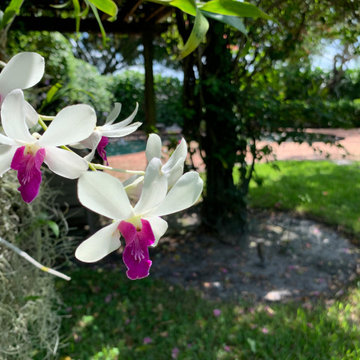
Design ideas for a mid-sized farmhouse partial sun backyard brick pond in Miami.
Design ideas for a mid-sized farmhouse partial sun backyard brick pond in Miami.

 Lee Meier Interiors
Designer: Barbara Stowe, Allied ASID
The clients were looking for a complete update of their original 1960's kitchen. They requested a clean and fresh look that would withstand the test of time. Although the footprint remained the same, eliminating soffits allowed for full height cabinets and made the space look larger. Brookhaven by Wood-Mode cabinetry, a narrow pull-out pantry cabinet and custom built-in plate rack provide plenty of storage and the dual-fuel Wolf range and Sub-Zero refrigerator are welcome upgrades.
Classic colors of gray and yellow are repeated in the handmade ceramic tile back splash, the granite counter tops, porcelain plank tile flooring, decorative valance and the numerous fabrics.
Antique chairs upholstered with new fabrics and a farmhouse table made from old doors add warmth, while polished nickel hardware and Schonbek crystal pendants add a bit of bling.
The result is a kitchen that is wonderful to cook in as well as being a lovely gathering place for family and friends.
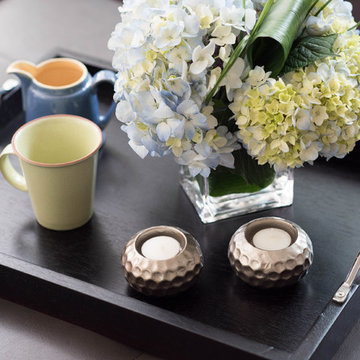
 Claire Jefford, Inc.
Stephani Buchman Photography
Inspiration for a mid-sized transitional open concept dark wood floor family room remodel in Toronto with beige walls, a standard fireplace, a brick fireplace and a media wall
Inspiration for a mid-sized transitional open concept dark wood floor family room remodel in Toronto with beige walls, a standard fireplace, a brick fireplace and a media wall
 Green Team Solutions
Pool and hot tub in a cottage-style landscape.
Inspiration for a mid-sized farmhouse partial sun backyard brick pond in Miami.
Inspiration for a mid-sized farmhouse partial sun backyard brick pond in Miami.
 Mariana Savage Design
Mid-sized trendy open concept light wood floor, white floor and shiplap ceiling family room photo in Miami with gray walls and a wall-mounted tv
 Green Team Solutions
Pool and hot tub in a cottage-style landscape.
Inspiration for a mid-sized farmhouse partial sun backyard brick pond in Miami.
Inspiration for a mid-sized farmhouse partial sun backyard brick pond in Miami.

 Distinctive Designs By Janelle
Inspiration for a timeless family room remodel in DC Metro with brown walls
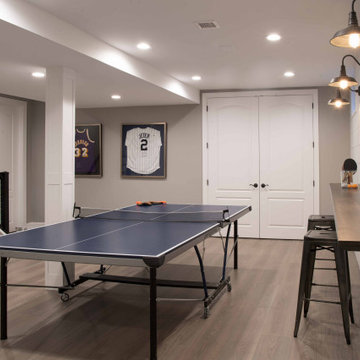
 Legacy Contracting LLC
Large transitional medium tone wood floor and brown floor game room photo in New York with gray walls
 Mariana Savage Design
Mid-sized trendy light wood floor, white floor and shiplap ceiling kitchen/dining room combo photo in Miami with gray walls
 Claire Jefford, Inc.
Stephani Buchman Photography
Mid-sized transitional open concept dark wood floor family room photo in Toronto with beige walls, a standard fireplace, a brick fireplace and a media wall
Mid-sized transitional open concept dark wood floor family room photo in Toronto with beige walls, a standard fireplace, a brick fireplace and a media wall
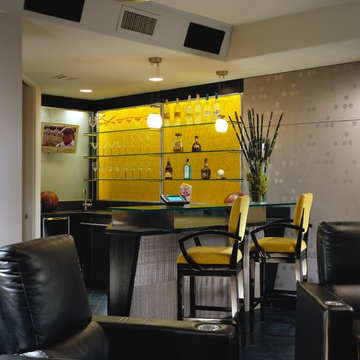
 Walker Design Group
Dino Tonn photographer
This hip theatre and bar boasts a 110" screen with built in millwork surrounding it and covering the speakers and sub woofer. There are also center and rear speakers.The room is exciting due to the juxtaposition of so many materials: glass, wire mesh panels, black ebony oak wood millwork, silver leather and fabric walls and barstools.

 Mackenzie Collier Interiors
James Stewart
Inspiration for a mid-sized eclectic enclosed light wood floor living room remodel in Phoenix with a music area, white walls, no fireplace and no tv
Inspiration for a mid-sized eclectic enclosed light wood floor living room remodel in Phoenix with a music area, white walls, no fireplace and no tv
28