
Search results for "Playing mesmerizing" in Home Design Ideas

 Tobi Fairley Interior Design
Walls and ceiling are Sherwin-Williams Mesmerize in high gloss, sofa is Bernhardt, ottomans are Lee Inds.
Example of a small transitional enclosed carpeted family room design in Little Rock with a wall-mounted tv and blue walls
Example of a small transitional enclosed carpeted family room design in Little Rock with a wall-mounted tv and blue walls

 Marvin
Architect: Blaine Bonadies, Bonadies Architect
Photography By: Jean Allsopp Photography
“Just as described, there is an edgy, irreverent vibe here, but the result has an appropriate stature and seriousness. Love the overscale windows. And the outdoor spaces are so great.”
Situated atop an old Civil War battle site, this new residence was conceived for a couple with southern values and a rock-and-roll attitude. The project consists of a house, a pool with a pool house and a renovated music studio. A marriage of modern and traditional design, this project used a combination of California redwood siding, stone and a slate roof with flat-seam lead overhangs. Intimate and well planned, there is no space wasted in this home. The execution of the detail work, such as handmade railings, metal awnings and custom windows jambs, made this project mesmerizing.
Cues from the client and how they use their space helped inspire and develop the initial floor plan, making it live at a human scale but with dramatic elements. Their varying taste then inspired the theme of traditional with an edge. The lines and rhythm of the house were simplified, and then complemented with some key details that made the house a juxtaposition of styles.
The wood Ultimate Casement windows were all standard sizes. However, there was a desire to make the windows have a “deep pocket” look to create a break in the facade and add a dramatic shadow line. Marvin was able to customize the jambs by extruding them to the exterior. They added a very thin exterior profile, which negated the need for exterior casing. The same detail was in the stone veneers and walls, as well as the horizontal siding walls, with no need for any modification. This resulted in a very sleek look.
MARVIN PRODUCTS USED:
Marvin Ultimate Casement Window
 Marvin
Architect: Blaine Bonadies, Bonadies Architect
Photography By: Jean Allsopp Photography
“Just as described, there is an edgy, irreverent vibe here, but the result has an appropriate stature and seriousness. Love the overscale windows. And the outdoor spaces are so great.”
Situated atop an old Civil War battle site, this new residence was conceived for a couple with southern values and a rock-and-roll attitude. The project consists of a house, a pool with a pool house and a renovated music studio. A marriage of modern and traditional design, this project used a combination of California redwood siding, stone and a slate roof with flat-seam lead overhangs. Intimate and well planned, there is no space wasted in this home. The execution of the detail work, such as handmade railings, metal awnings and custom windows jambs, made this project mesmerizing.
Cues from the client and how they use their space helped inspire and develop the initial floor plan, making it live at a human scale but with dramatic elements. Their varying taste then inspired the theme of traditional with an edge. The lines and rhythm of the house were simplified, and then complemented with some key details that made the house a juxtaposition of styles.
The wood Ultimate Casement windows were all standard sizes. However, there was a desire to make the windows have a “deep pocket” look to create a break in the facade and add a dramatic shadow line. Marvin was able to customize the jambs by extruding them to the exterior. They added a very thin exterior profile, which negated the need for exterior casing. The same detail was in the stone veneers and walls, as well as the horizontal siding walls, with no need for any modification. This resulted in a very sleek look.
MARVIN PRODUCTS USED:
Marvin Ultimate Casement Window
Find the right local pro for your project

 Victor Mulbauer
New Installation of Red Oak Wood, 3 1/4 in width. White-washed Bona Stain was used, Bona Finish, as well as Bona Traffic HD. Dustless sanding.
Living room - contemporary living room idea in Detroit
Living room - contemporary living room idea in Detroit

 Cochrane Floors & More
This renovation was completed with the primary goal of removed the carpet in the stairs which was not only difficult to clean but constantly looking worn in this very busy household. Ideally they wanted a durable, low maintenance flooring solution that still added character and coziness. The solution: Luxury vinyl planks! The unique and discreet metal nosings we used respect the clean lines and richness of this amazing plank in a non-commercial way. NOTE: While not all vinyl planks are created equal - the good ones are worth paying a little extra for!

 Walter R. Harris
Elevate your style with our Opal Pendant, showcasing the mesmerizing hues and unique play of color that only opals can offer. This elegant pendant makes a perfect statement piece for any occasion, radiating beauty and charm.

 Mary Anne Smiley Interiors
Softly swirling waves surround the bather with the impression of sea bathing in gentle waters of the Mediterranean. Varying sizes of glass mosaics, with various textures, and sheen form an undulating surface not only of linear design, but of play of light on tile surfaces sparkling like the play of sun rays across a gentle seascape. Mesmerizing! Photographer: Dan Piassick


 Shoshi Designs

Embark on a visual journey through our latest bedroom remodel! Witness the stunning transformation as a once ordinary space evolves into a dreamy haven. The focal point? A mesmerizing wallpaper headboard that sets the playful tone. But the magic doesn't stop there – discover the hidden gem behind it, a meticulously designed walk-in closet, adding both charm and functionality to this extraordinary makeover.

 Stephanie D Poole
Inspired by a trip to Legoland, I devised a unique way to cantilever the Lego Minifigure base plates to the gray base plate perpendicularly without having to use glue. Just don't slam the door.

 LBC Lighting
Orb Pendant
by ET2
Ablaze with xenon lamps radiating from the center of perfect spheres, the Orb Collection adds a sense of drama to any room. Clear bubble glass allows for a lustrous glow as light mimics the fluid play of water and air. Bordered with a Polished Chrome frame, the fixture mesmerizes onlookers with an innate mystery. .

 Habitations Residential Design Group
Kitchen - contemporary l-shaped light wood floor kitchen idea in Salt Lake City with an undermount sink, flat-panel cabinets, light wood cabinets, beige backsplash, two islands and granite countertops
 Fireclay Tile

This kitchen takes pattern play to a whole new level. Showing off its gorgeous color variation, 3x9 Ceramic Tile in Antique is laid across the floor in a stunning herringbone pattern that transitions into a classic offset pattern around the island for a result that’s as mesmerizing as it is creative.
DESIGN
Bright Designlab
PHOTOS
Crosby Dove
INSTALLER
Hawthorne Tile
TILE SHOWN
3x9 in Antique
 Shoshi Designs

Embark on a visual journey through our latest bedroom remodel! Witness the stunning transformation as a once ordinary space evolves into a dreamy haven. The focal point? A mesmerizing wallpaper headboard that sets the playful tone. But the magic doesn't stop there – discover the hidden gem behind it, a meticulously designed walk-in closet, adding both charm and functionality to this extraordinary makeover.
 LBC Lighting
Orb 10-Light Pendant
SKU# E24256
Ablaze with xenon lamps radiating from the center of perfect spheres, the Orb Collection adds a sense of drama to any room. Clear bubble glass allows for a lustrous glow as light mimics the fluid play of water and air. Bordered with a Polished Chrome frame, the fixture mesmerizes onlookers with an innate mystery.

 Carolyn Reyes
Photo: Carolyn Reyes © 2015 Houzz
Laundry Room, main house
Design team: Ederra Design Studio
Elegant laundry room photo in Los Angeles
Elegant laundry room photo in Los Angeles

 TKSL Construction
Patio - small traditional backyard stamped concrete patio idea in Denver with no cover


 Lowcountry Premier Custom Homes
Example of a beach style mosaic tile floor and white floor bathroom design in Charleston with shaker cabinets, green cabinets, multicolored walls, a vessel sink and white countertops
 Elizabeth Strianese Interiors LLC
Meredith Heuer
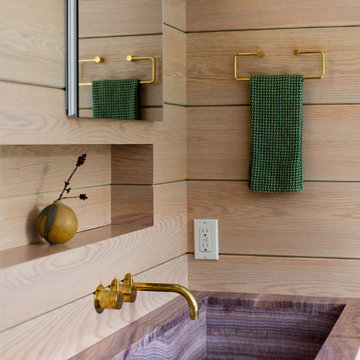
Large minimalist master white tile and ceramic tile porcelain tile home design photo in New York with a trough sink, flat-panel cabinets, onyx countertops, a one-piece toilet and multicolored walls
Large minimalist master white tile and ceramic tile porcelain tile home design photo in New York with a trough sink, flat-panel cabinets, onyx countertops, a one-piece toilet and multicolored walls
1