
Search results for "Playing slot" in Home Design Ideas

 garymarshdesign
Sausalito, CA /
photo: Jay Graham
Constructed by 'All Decked Out' Marin County, CA. 384299
Inspiration for a mid-sized contemporary backyard metal railing and privacy balcony remodel in San Francisco with no cover
Inspiration for a mid-sized contemporary backyard metal railing and privacy balcony remodel in San Francisco with no cover

 Sarah Greenman
Photo: Sarah Greenman © 2013 Houzz
Traditional one-story brick exterior home idea in Dallas
Traditional one-story brick exterior home idea in Dallas

 Katherine Sable Design
This navy kid's room is filled with bright moments of orange and yellow. Ralph Lauren's Northern Hemisphere is covering the ceiling, inspiring exploration in space and ocean. A Solar System mobile and light-up Moon provide great fun to this sophisticated yet playful space.
Find the right local pro for your project

 Steele Canvas
3 BU No 122 Small Truck with 2 inch stem casters
Photo Credit: Amy Gerber/Brown Eyes Plus Blue (www.browneyesplusblue.com)
Inspiration for a timeless u-shaped dedicated laundry room remodel in Boston with a drop-in sink, shaker cabinets, white cabinets, white walls, a stacked washer/dryer and beige countertops
Inspiration for a timeless u-shaped dedicated laundry room remodel in Boston with a drop-in sink, shaker cabinets, white cabinets, white walls, a stacked washer/dryer and beige countertops

 Jaffe Architecture
A serene primary bathroom wrapped in bookmatched marble creates a spa-like retreat in this reimagined Lincoln Park duplex. The freestanding soaking tub and walk-in shower with cantilevered bench offer a refined balance of sculptural form and everyday comfort. Subtle layering—textural rug, abstract artwork, and minimal fixtures—elevates the space with quiet luxury.

 Hufft
HufftWood light boxes and countertops stand against dark mosaic wall tile in the powder room. The blackened steel of the stair rails and risers is offset by wood treads and balconies.

 Tolaris Homes
Marcie Fry
Example of an ornate kitchen design in Orlando with a farmhouse sink, white cabinets, white backsplash, subway tile backsplash and shaker cabinets
Example of an ornate kitchen design in Orlando with a farmhouse sink, white cabinets, white backsplash, subway tile backsplash and shaker cabinets



 Board & Vellum
A custom built room for LEGO storage also provides a backdrop for a Media Room and a nearby bar. John Wilbanks Photography
Basement - transitional underground basement idea in Seattle with gray walls, no fireplace and a bar
Basement - transitional underground basement idea in Seattle with gray walls, no fireplace and a bar

 Jules Art of Living
Cherie Cordellos Commercial Photography
Small elegant built-in desk slate floor study room photo in San Francisco with gray walls
Small elegant built-in desk slate floor study room photo in San Francisco with gray walls

 Laney LA, Inc.
Rather than starting with an outcome in mind, this 1,400 square foot residence began from a polemic place - exploring shared conviction regarding the concentrated power of living with a smaller footprint. From the gabled silhouette to passive ventilation, the home captures the nostalgia for the past with the sustainable practices of the future.
While the exterior materials contrast a calm, minimal palette with the sleek lines of the gabled silhouette, the interior spaces embody a playful, artistic spirit. From the hand painted De Gournay wallpaper in the master bath to the rugged texture of the over-grouted limestone and Portuguese cobblestones, the home is an experience that encapsulates the unexpected and the timeless.
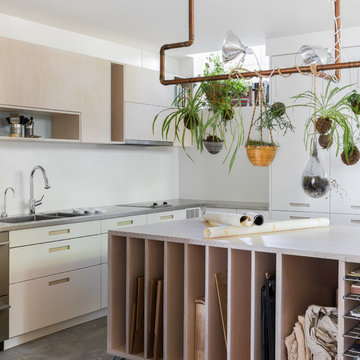


 Michael Rex Architects
Photo Credit: John Costill Photography
Inspiration for a timeless u-shaped kitchen remodel in San Francisco with a farmhouse sink, recessed-panel cabinets, blue cabinets, white backsplash, subway tile backsplash and stainless steel appliances
Inspiration for a timeless u-shaped kitchen remodel in San Francisco with a farmhouse sink, recessed-panel cabinets, blue cabinets, white backsplash, subway tile backsplash and stainless steel appliances
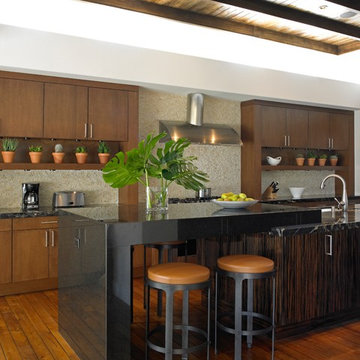
Example of a trendy galley medium tone wood floor kitchen design in Las Vegas with flat-panel cabinets, dark wood cabinets, beige backsplash, mosaic tile backsplash and an island

 K. Gennaro Photography
Remodel by Stud Construction [ www.studconstruction.net ] • Photography by K. Gennaro Photography [ www.kgennarophotography.com ]
Example of a trendy home design design in Orange County with beige walls
Example of a trendy home design design in Orange County with beige walls

 User
UserPhoto by Casey Dunn
Beach style screened-in back porch photo in Austin with decking and a roof extension
Beach style screened-in back porch photo in Austin with decking and a roof extension

 Reference Media Inc
Inspiration for a mid-sized 1960s open concept and formal medium tone wood floor and brown floor living room remodel in Seattle with white walls, a wall-mounted tv and no fireplace

 StudioLAB
Boasting views of the Museum of Natural History and Central Park, the Beaux Arts and French Renaissance style building built in 1900 was once home to a luxury hotel. Over the years multiple hotel rooms were combined into the larger apartment residences that exist today. The resulting units, while large in size, lacked the continuity of a single formed space. StudioLAB was presented with the challenge of re-designing the space to fit a modern family’s lifestyle today with the flexibility to adjust as they evolve into their tomorrow. Thus, the existing configuration was completely abandoned with new programmatic elements being relocated in each and every corner of the space. For clients that are big wine connoisseurs, the focal point of entry and circulation lies in a 400 bottle, custom built, blackened steel and glass, temperature controlled wine cabinet. The once enclosed living room was demolished to create one main entertaining space that includes a new dining area and open kitchen. Hafele bi-folding pocket door slides were used in the Living room wall unit to conceal the television, bar and display shelves when not in use. Posing as kitchen cabinetry, a hidden integrated door opens to reveal a guest bedroom with an en suite bathroom. Down the hallway of wide plank ebony stained walnut flooring, a compact powder room was built to house an original Paul Villinski installation of small butterflies cut from recycled aluminum cans, entitled Mistral. Continuing down the hall, and through one of the walnut veneered doors, is the shared kids bedroom where a custom-built bunk bed with integrated storage steps and desk was designed to allow for play space and a reading corner. The kids bathroom across the hall is decorated with custom Lego inspired hand cast concrete tiles and integrated pull-out footstools residing underneath the floating vanity. The master suite features a bio-ethanol fireplace wrapped in blackened steel and integrated into the Tabu veneered built-in. The spacious walk-in closet serves several purposes, which include housing the apartment’s new central HVAC system as well as a sleeping spot for the family’s dog. An integrated URC control system paired with Lutron Radio RA lighting keypads were installed to control the AV, HVAC, lighting and solar shades all by the use of smartphones.

 Copper Sky Design + Remodel
Mudroom - transitional medium tone wood floor, brown floor and wallpaper mudroom idea in Atlanta with multicolored walls and a glass front door
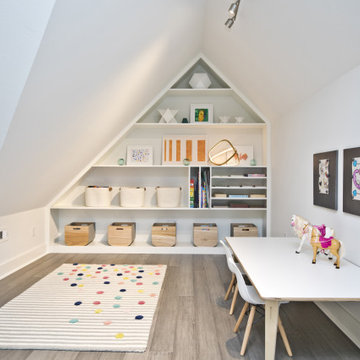
 Nico Interior Design
Study space and mid-sized trendy gender-neutral gray floor and medium tone wood floor kids' study room photo with white walls
 HB Design Pte Ltd
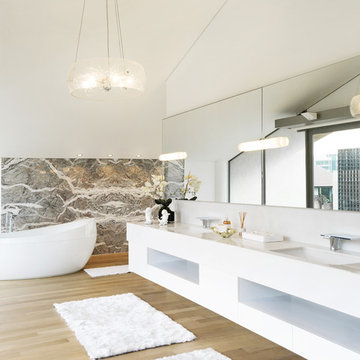
Inspiration for a contemporary light wood floor freestanding bathtub remodel in Singapore with an undermount sink, open cabinets, white cabinets and white walls
1