
Search results for "Playing slot" in Home Design Ideas

 Concrete Solutions
Stained concrete floor hand painted
Inspiration for a modern family room remodel in Orange County
Inspiration for a modern family room remodel in Orange County

 Melissa Hill Home Design
When our clients moved into their already built home they decided to live in it for a while before making any changes. Once they were settled they decided to hire us as their interior designers to renovate and redesign various spaces of their home. As they selected the spaces to be renovated they expressed a strong need for storage and customization. They allowed us to design every detail as well as oversee the entire construction process directing our team of skilled craftsmen. The home is a traditional home so it was important for us to retain some of the traditional elements while incorporating our clients style preferences.
Custom designed by Hartley and Hill Design
All materials and furnishings in this space are available through Hartley and Hill Design. www.hartleyandhilldesign.com
888-639-0639
Neil Landino Photography

 CARBO Landscape Architecture
Stone slabs with grass gaps extend the porch area into the landscape and facilitate water percolation within paved areas. Photo Credit :Kathryn Gaiennie
Find the right local pro for your project

 InterDesign Studio
Amba Heated Towel Bar detail, with digital heat control. Polished Chrome.
Photo: Jamie Snavley
Example of a transitional bathroom design in San Francisco
Example of a transitional bathroom design in San Francisco

 Outline Interiors
Nursery - mid-sized modern girl carpeted and purple floor nursery idea in Chicago with purple walls

 MP DESIGN
Manuela Paparella
Inspiration for a mid-sized timeless l-shaped porcelain tile eat-in kitchen remodel in San Francisco with a farmhouse sink, shaker cabinets, white cabinets, soapstone countertops, green backsplash, subway tile backsplash, stainless steel appliances and a peninsula
Inspiration for a mid-sized timeless l-shaped porcelain tile eat-in kitchen remodel in San Francisco with a farmhouse sink, shaker cabinets, white cabinets, soapstone countertops, green backsplash, subway tile backsplash, stainless steel appliances and a peninsula

 Kitchen Kraft
Tracy Yohe
Open concept kitchen - large transitional u-shaped dark wood floor open concept kitchen idea in Columbus with a farmhouse sink, beaded inset cabinets, white cabinets, marble countertops, white backsplash, stone tile backsplash, stainless steel appliances and an island
Open concept kitchen - large transitional u-shaped dark wood floor open concept kitchen idea in Columbus with a farmhouse sink, beaded inset cabinets, white cabinets, marble countertops, white backsplash, stone tile backsplash, stainless steel appliances and an island


 Sogno Design Group
Photo by Langdon Clay
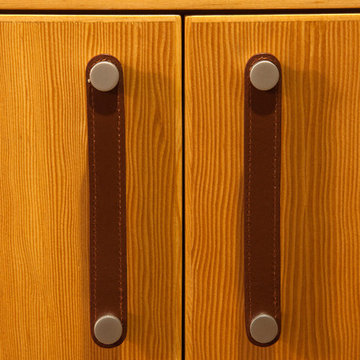
Example of a mid-sized trendy home design design in San Francisco with green walls
Example of a mid-sized trendy home design design in San Francisco with green walls


 Maven Home Interiors
This feature stairwell wall is tricked out with individual lights in each custom oak strip. Lights change color.
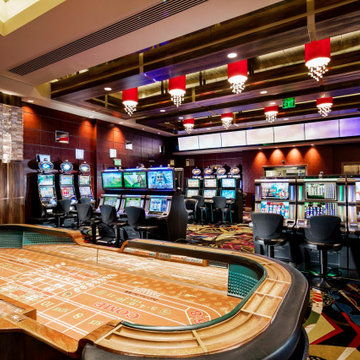
Huge minimalist carpeted u-shaped metal railing and wall paneling staircase photo in Salt Lake City with carpeted risers
Huge minimalist carpeted u-shaped metal railing and wall paneling staircase photo in Salt Lake City with carpeted risers


 Pratt + Larson
Close up of the repeating pattern of Pratt and Larson's 6x6 Motif A (MT-66XA) in a custom colorfill
Inspiration for a contemporary kitchen remodel in Portland
Inspiration for a contemporary kitchen remodel in Portland

 Pamela Pennington Studios
Interior Design: Pamela Pennington Studios. Photo Credit: Eric Zepeda
Inspiration for a contemporary hallway remodel in San Francisco
Inspiration for a contemporary hallway remodel in San Francisco

 Ben Gebo Photography
Ben Gebo Photography. Shot for Brown/Fenollossa Architects.
Home design - mid-sized modern home design idea in Boston
Home design - mid-sized modern home design idea in Boston

 Unique Builder's & Development Inc.
Stone shower floor
Example of a mid-sized mountain style 3/4 pebble tile concrete floor corner shower design in Houston with an undermount sink, recessed-panel cabinets, dark wood cabinets, granite countertops and beige walls
Example of a mid-sized mountain style 3/4 pebble tile concrete floor corner shower design in Houston with an undermount sink, recessed-panel cabinets, dark wood cabinets, granite countertops and beige walls

 Shannon Adamson Interior Design
This ski-in, ski-out condo features a strong Arts and Crafts influence. The interiors feature reclaimed oak floors, mortise-and-tenon carpentry, stone, and custom period details.

 Flawless Painting Southeast Texas
Close-up View of painted Kitchen Island in a deep Chestnut Brown
Example of a classic l-shaped eat-in kitchen design in Houston with a double-bowl sink, raised-panel cabinets, white cabinets, granite countertops, white backsplash, ceramic backsplash and stainless steel appliances
Example of a classic l-shaped eat-in kitchen design in Houston with a double-bowl sink, raised-panel cabinets, white cabinets, granite countertops, white backsplash, ceramic backsplash and stainless steel appliances

 c2Design
This Victorian home got the remodel of the century! The builders decided to keep the front Victorian and add an addition onto the back that is right out of the pages of Modern magazine. Designer, Corinne Ekle was responsible for all the interiors from the ground up. Be sure to check out her blog post of the whole experience at http://www.c2designinteriors.com

 Kurco Construction, Inc
Inspiration for a large coastal light wood floor open concept kitchen remodel in Jacksonville with granite countertops, blue backsplash, glass tile backsplash and an island

 Alpentile
Tile design and Installation: www.alpentile.com
www.michaelwoodall.com
Trendy home design photo in Phoenix
Trendy home design photo in Phoenix
9