
Search results for "Playing music" in Home Design Ideas

 Taylor Design Studio

This Tween Rock Star Room was custom designed for a girl who loves Taylor Swift, playing the guitar, and the colors blue and purple. The stage is all set for this new shining STAR! Photography by David Berlekamp
 Megan Grehl

Family room - mid-sized contemporary enclosed dark wood floor family room idea in New York with a music area, white walls and no fireplace

Find the right local pro for your project

 Hammond Design
In the dining room we installed 3-D wall tiles that mimic the shapes found on the tracery ceiling in the adjacent family room. We used a lighter shade of blue from the music room so as not to overpower the deep tone in the music room beyond. A crystal light fixture adds that sparkle the clients love.
Photo: Eric Roth

 ALISONDAMONTE
Photo © Bruce Damonte
Inspiration for a 1950s bedroom remodel in San Francisco with white walls
Inspiration for a 1950s bedroom remodel in San Francisco with white walls

 Christopher Burns Interiors
Kids' room - mid-sized contemporary gender-neutral dark wood floor kids' room idea in New York with white walls

 M|R Walls
Bathroom Shower Ideas, Ceiling Mounted Shower, Bathroom Shower Designs, Rain Shower, Double Shower, Shower Room, Rain Shower Head, Bathroom Shower Designs, Led Shower Light, Luxury Shower System


 AJ Margulis Interiors

A small space designed for playing music, working on the computer and watching television. The desk and shelves are distressed walnut with antique brass ring pulls. Design by AJ Margulis Interiors.



 Front Studio Architects
Photo by Alice Gao
Example of a 1950s medium tone wood floor family room library design in New York with gray walls and a media wall
Example of a 1950s medium tone wood floor family room library design in New York with gray walls and a media wall

 Design Harmony
Design Dilemma: Our clients needed a place to store their beautiful bass and their extensive collection of books and records. Solution - We transformed this unused corner in the great room into a beautiful and functional storage space.
Using a subtle instrument rack so the client could easily remove the bass to play, we were able to showcase the bass as a work of art and make it a focal point in the space. We also added a rolling ladder to access the top of the bookshelf and to make the space more interesting.
Photo Credit: Holland Photography - Cory Holland - Hollandphotography.biz
 Clear Home Design

a charcoal lacquered library does double duty as a music room and book retreat. the midcentury zig zag draperies against the grey velvet sofa create the modern vibe while the live edge walnut slab cocktail table softens the edge.
 Phinney Design Group
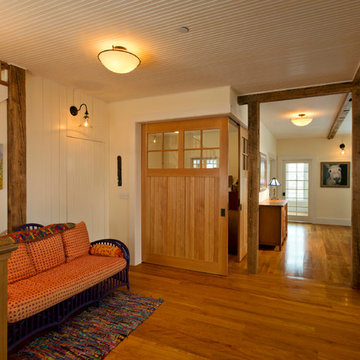
Randall Perry Photography; Sliding wood doors open to children's playroom
Farmhouse family room photo in New York
Farmhouse family room photo in New York
 CCS ARCHITECTURE

Custom music room with built in nook. Photography by Eric Laignel.
Photography by Eric Laignel.
Example of a trendy light wood floor and beige floor family room design in San Francisco with a music area and white walls
Example of a trendy light wood floor and beige floor family room design in San Francisco with a music area and white walls
 Adrienne DeRosa
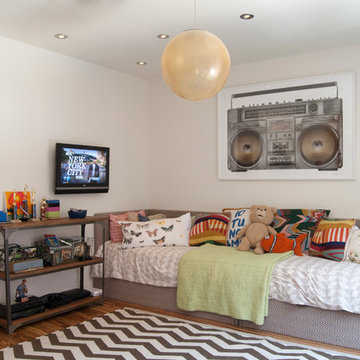
Holleder and FIve, the couple's 9-year-old twin boys, share a room as do the other four children. "We knew we wanted our kids to share rooms, so that was a huge design element", says Cortney. "We think it is important that they learn how to work with others, so even our boys share a big dormitory style bathroom."
In order to keep the center of the room open, Robert and Cortney placed the boys' beds toe-to-toe along one wall. In true Novogratz fashion, the beds are inexpensive frames from IKEA that received a treatment of custom upholstery.
Photo: Adrienne DeRosa Photography © 2014 Houzz
Design: Cortney and Robert Novogratz
 LMB Interiors
The centerpiece of the house, into which the new entry leads, and off of which all other entertaining rooms connect, is the Mad-Men-inspired living room, with hideaway bar closet, sassy pop-of-color chairs in sumptuous tangerine velvet, plenty of seating for guests, prominent displays of modern art, and a grand piano upon which to play music of course, as well as against which to lean fabulously, resting one’s elbow, with a drink in one’s other hand.
Photo by Eric Rorer
 DZN Partners
PixelProFoto

Inspiration for a large 1950s l-shaped concrete floor and gray floor open concept kitchen remodel in San Diego with a single-bowl sink, flat-panel cabinets, light wood cabinets, quartz countertops, stone slab backsplash, stainless steel appliances, an island and gray countertops
Inspiration for a large 1950s l-shaped concrete floor and gray floor open concept kitchen remodel in San Diego with a single-bowl sink, flat-panel cabinets, light wood cabinets, quartz countertops, stone slab backsplash, stainless steel appliances, an island and gray countertops
 Ellie Lillstrom Photography
Photo: A Darling Felicity Photography © 2015 Houzz

Family room - mid-sized eclectic enclosed medium tone wood floor family room idea in Portland with no fireplace and white walls
Family room - mid-sized eclectic enclosed medium tone wood floor family room idea in Portland with no fireplace and white walls

 User
UserThink of the Noon Starter Kit as mission control center, but for your house. Play music, and even control your lighting with your voice using Amazon Alexa or Google Assistant.
 SAV Digital Environments

The views from this Big Sky home are captivating! Before the shovels were in the ground, we just knew that blurring the palette between the inside and outside was the key to creating a harmonious living experience.
“Thoughtfully merging technology with design, we worked closely with the design and creative community to compose a unified space that both inspires and functions without distracting from the remarkable location and gorgeous architecture. Our goal was to elevate the space aesthetically and sonically. I think we accomplished that and then some.” – Stephanie Gilboy, SAV Digital Environments
From the elegant integrated technology, to the furnishings, area rugs, and original art, this project couldn’t have turned out any better. And can we just say, the custom Meridian Speakers are absolutely marvelous! They truly function as an anchor in the space aesthetically while delivering an exceptional listening experience.
1