
Search results for "Playing music" in Home Design Ideas
 LMB Interiors

The centerpiece of the house, into which the new entry leads, and off of which all other entertaining rooms connect, is the Mad-Men-inspired living room, with hideaway bar closet, sassy pop-of-color chairs in sumptuous tangerine velvet, plenty of seating for guests, prominent displays of modern art, and a grand piano upon which to play music of course, as well as against which to lean fabulously, resting one’s elbow, with a drink in one’s other hand.
Photo by Eric Rorer
 Aleto Construction Group

A gorgeous arts and crafts style home's garage was transformed into a bathroom and music room. The owner wanted to use decorative tile from Motawi Tileworks and we designed the entire space around those tiles to be sure they were the centerpieces of the bathroom. The renovation gave the first floor of the home a full accessible bathroom for guests and a place for the homeowner to relax and play music. The home's original wood work was pristine throughout and we brought that gorgeous look into the new spaces flawlessly.
 NILES
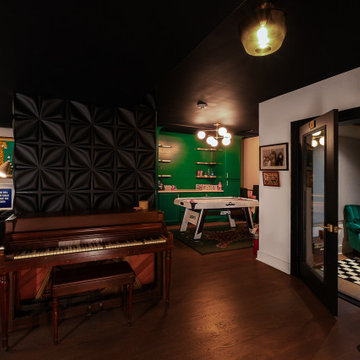
NILESTake a peek at our 2022 project for Edgehill Music Publishing, located in the heart of Nashville’s 12th South district.
This 2,500 sq. ft. commercial facility was meticulously designed to accommodate up to seven writers’ rooms and production suites—each capable of operating simultaneously without interruption, with four of the rooms built for mixing capabilities. With seamless audio integration throughout, the space ensures intuitive connectivity no matter where you are on the property.
The aesthetic palette, paired with a loud and quirky speakeasy vibe, creates a fun atmosphere that reflects the owners’ personalities. The result is not just a studio that feels effortless—it’s an inspiring environment where writing, mixing, and production can happen with minimal sound transmission.
Behind the walls, the architectural acoustics are second to none. The design emphasizes a true “plug-and-play” workflow: each control room, both isolation booths, and all common areas are acoustically isolated with extraordinary attention to detail. Each suite is equipped with dedicated, silent 1:1 HVAC systems. Eight independent floating-floor systems support the suites, while tailored sound-reducing wall assemblies and intentional treatments in the main suites deliver clarity and precision for mixing. Full-lite doors, combined with the fact that no suite is mechanically bonded, allow all rooms to operate simultaneously with minimal sound transfer.
Design, Build & Audio by NILES.
Start your studio journey at niles.co
Find the right local pro for your project
 Free My Music
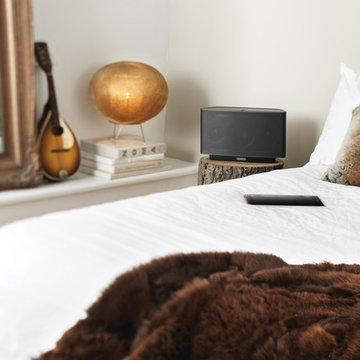
A Play:5 makes for the PERFECT alarm clock in the eclectically appointed guest bedroom.
Bedroom - contemporary bedroom idea in Dallas
Bedroom - contemporary bedroom idea in Dallas

 Kohler
This spacious bath/ shower takes full advantage of the area’s abundance of light with a bank of windows that looks out on a private courtyard. The Levity® shower doors, a HydroRail® shower column supports a Shift™ Ellipse handshower and a Moxie® showerhead + wireless speaker, so you can switch between sprays and play your music in the shower. The DTV Prompt® digital system lets you customize your experience and control your showering components.
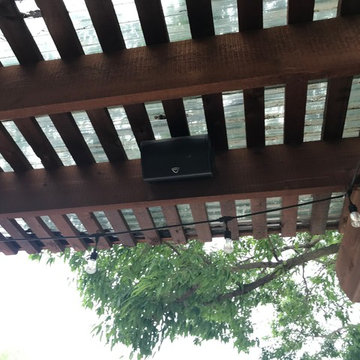
 Vox Audio Visual Elite Services
55" Outdoor Sunbrite TV Mounted on a Ceiling Pole Mount. (4) Outdoor Definitive Technology Speakers powered by a Sonos Connect Amp. Capable of playing music from all major music streaming services on sound from the TV
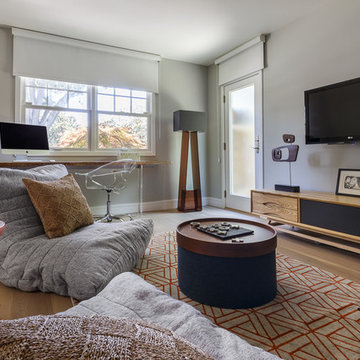
 Ann Lowengart Interiors
Imagined as a place where the homeowners' children can spend time with friends, do their homework, or play music, this front room was designed with comfort in mind. Slouching chairs, an organic sculpture, and live-edge desk reference the causal, functional nature of the space. A printed area rug and clean-lined console are a nod to the geometric motif found throughout the rest of the home.


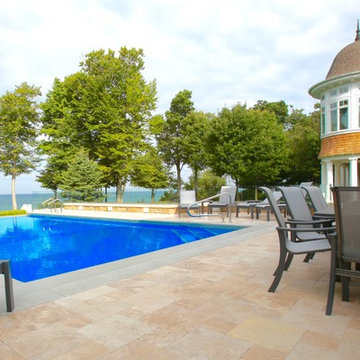

 NILES
NILESThis 1,000ft² recording and production studio, built in 2021 for producer couple Latifah Alattas and Lucas Morton, was designed as a fully custom creative environment that supports writing, mixing, and collaboration at the highest level. Both Latifah and Lucas are multi-instrumentalists, engineers, and mixers, and the studio reflects the full range of their workflows—visually inspiring, technically precise, and intuitive in every room.
The facility was built from the ground up with a strong emphasis on architectural acoustics and plug-and-play connectivity. The layout includes two Control Rooms, multiple isolation booths, and shared common spaces, all tied together with seamless audio integration. No matter where you are in the studio, routing, monitoring, and communication remain effortless and consistent.
Behind the aesthetic, the acoustic design is exceptionally robust. Six independent floating-floor systems support the suites, ensuring each room operates with minimal sound transmission. Tailored sound-reducing wall assemblies, full-lite doors, engineered window systems, and intentional treatment plans deliver clarity, isolation, and precision for tracking and mixing. Each space is mechanically decoupled, allowing multiple rooms to run simultaneously without compromise.
For monitoring, both Latifah and Lucas chose Genelec “The Ones” series monitors with GLM calibration to ensure accurate translation and consistency across the entire facility.
Natural light and a warm, welcoming aesthetic anchor the visual identity of the studio, reflecting the creative energy and personality of its owners. The result is a highly functional, beautifully crafted space where ideas can move freely and production can happen without limitations.

 Hammond Design
The music room is the first space you encounter upon entering the house. We used a bold turquoise on the walls to play off the color in the rug the clients purchased while on vacation in Turkey. A dramatic crystal chandelier adds a touch of sparkle and glamour.
Photo: Eric Roth
 Telnet Solutions, Inc
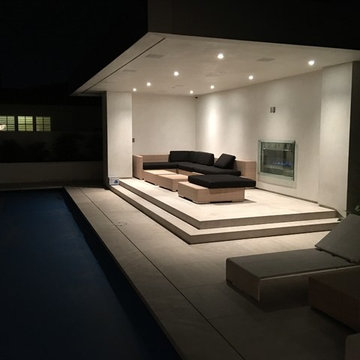
Large outdoor cabana with automated fireplace, lighting control, remote access, ceiling speakers, automated pool control and house music. Each room can be set to play appropriate music. The pool cover is automated and can be opened and closed from a cell phone or any of the iPads mounted on the walls in this home, as well as from the smart remote pool controls.
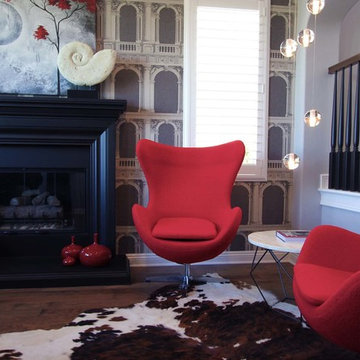
 SYLVIA BEEZ - M.A.P. INTERIORS
Piano room with seating area. Traditional style wallpaper in juxtaposition with classic modern furniture.
Trendy living room photo in Orange County
Trendy living room photo in Orange County

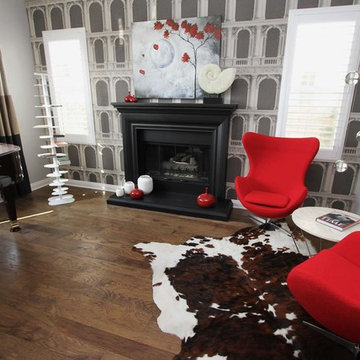 SYLVIA BEEZ - M.A.P. INTERIORS
Piano room with seating area. Traditional style wallpaper in juxtaposition with classic modern furniture.
Inspiration for a contemporary living room remodel in Orange County
Inspiration for a contemporary living room remodel in Orange County
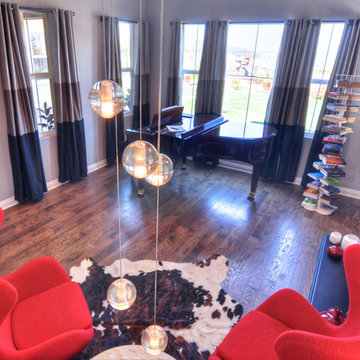 SYLVIA BEEZ - M.A.P. INTERIORS
Contemporary piano room with seating area.
Living room - contemporary living room idea in Orange County
Living room - contemporary living room idea in Orange County
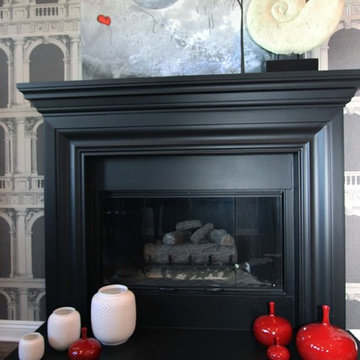 SYLVIA BEEZ - M.A.P. INTERIORS
Traditional fireplace used in a contemporary way.
Example of a trendy living room design in Orange County
Example of a trendy living room design in Orange County
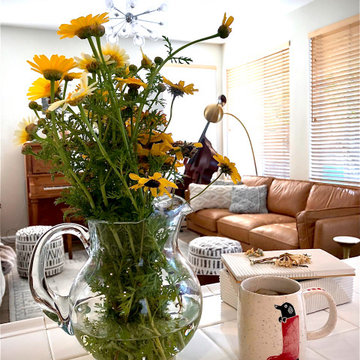
 LYLYBU INTERIORS
This cozy living room designed for small music jams, small group of friends and family gathering and a place for a couple to relax, play music and enjoy the sunlight in the afternoon.

 DF Design Inc
The entertainment room of this Victorian style home in Crystal Lake, IL was designed for the family get-togethers, movie watching, game playing, music and relaxation.
 Welby Construction Management
This space is great to play board games, play music or even listen to music. You can also enjoy some wine at the awesome bar.
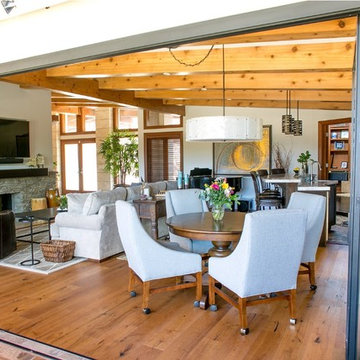
Example of a large 1960s open concept medium tone wood floor living room design in San Diego with a music area, a two-sided fireplace, a stone fireplace and a wall-mounted tv
Example of a large 1960s open concept medium tone wood floor living room design in San Diego with a music area, a two-sided fireplace, a stone fireplace and a wall-mounted tv

 TOLA architecture
Raeford Dwyer Photography
Example of a mid-sized minimalist open concept dark wood floor family room design in New York with a music area, white walls and no tv
Example of a mid-sized minimalist open concept dark wood floor family room design in New York with a music area, white walls and no tv
8