
Search results for "Playing potential" in Home Design Ideas
 Geoff Chick & Associates

Family room - coastal dark wood floor and brown floor family room idea in Miami with white walls
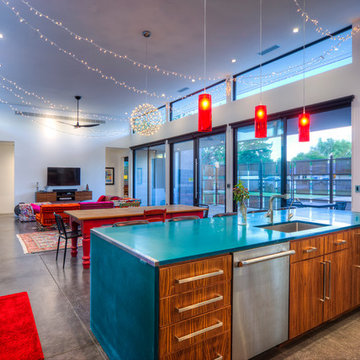
Inspiration for a large contemporary concrete floor open concept kitchen remodel in Phoenix with a single-bowl sink, flat-panel cabinets, medium tone wood cabinets, stainless steel appliances, white walls and an island
 Urbanology Designs
Daniel Martinez Photography

Example of a large trendy light wood floor home yoga studio design in Dallas with white walls
Example of a large trendy light wood floor home yoga studio design in Dallas with white walls
Find the right local pro for your project
 Jessica Cain
Jessica Cain © 2017 Houzz
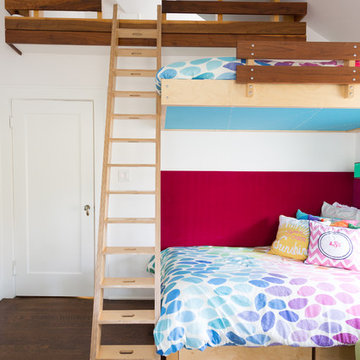
Bedroom and mid-sized trendy girl dark wood floor kids' bedroom photo in Kansas City with white walls
Bedroom and mid-sized trendy girl dark wood floor kids' bedroom photo in Kansas City with white walls
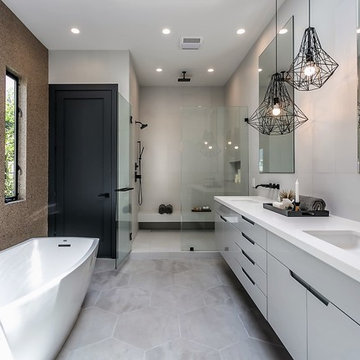
 4br Design --Modern Luxury Interior Design
Inspiration for a contemporary master gray floor freestanding bathtub remodel in Los Angeles with flat-panel cabinets, gray cabinets, an undermount sink and a hinged shower door
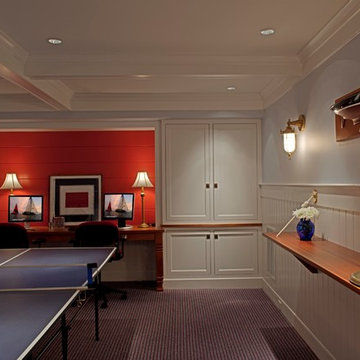

 Urbanology Designs
Example of a large trendy open concept light wood floor game room design in Dallas with white walls, no fireplace and a media wall

Sponsored
Westerville, OH

Custom Home Works
Franklin County's Award-Winning Design, Build and Remodeling Expert
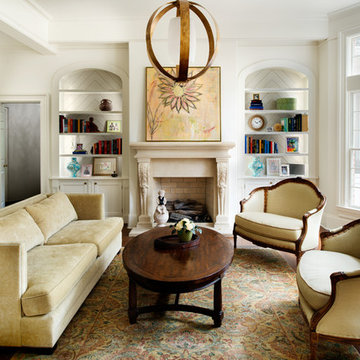
Example of a large classic formal dark wood floor living room design in Atlanta with white walls and a standard fireplace
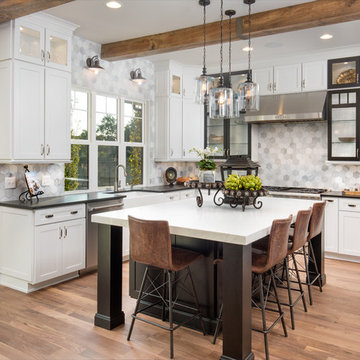
 Manor Homes
Country u-shaped medium tone wood floor and brown floor kitchen photo in Columbus with a farmhouse sink, shaker cabinets, white cabinets, gray backsplash, stainless steel appliances, an island and black countertops

 Jeri Koegel Photography
Jeri Koegel
Inspiration for a coastal beige floor living room remodel in Orange County with gray walls and a standard fireplace
Inspiration for a coastal beige floor living room remodel in Orange County with gray walls and a standard fireplace

 Crisp Architects
Rob Karosis
Inspiration for a farmhouse medium tone wood floor living room remodel in New York with white walls
Inspiration for a farmhouse medium tone wood floor living room remodel in New York with white walls

 Fireclay Tile
Design: Camille Henderson Davis // Photos: Jenna Peffley
Kitchen - large 1960s u-shaped light wood floor and beige floor kitchen idea in Los Angeles with flat-panel cabinets, white cabinets, multicolored backsplash, ceramic backsplash, colored appliances, an island, white countertops and an undermount sink
Kitchen - large 1960s u-shaped light wood floor and beige floor kitchen idea in Los Angeles with flat-panel cabinets, white cabinets, multicolored backsplash, ceramic backsplash, colored appliances, an island, white countertops and an undermount sink
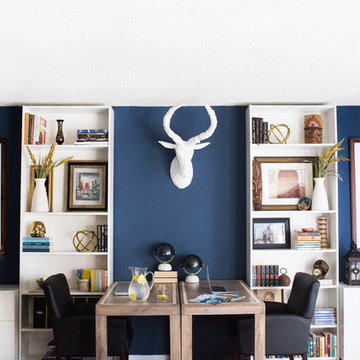
 Motiani Design
Tessa Neustadt
Example of a trendy freestanding desk home office design in New York with blue walls
Example of a trendy freestanding desk home office design in New York with blue walls

Sponsored
Delaware, OH

Buckeye Basements, Inc.
Central Ohio's Basement Finishing ExpertsBest Of Houzz '13-'21
 Interiors by Popov
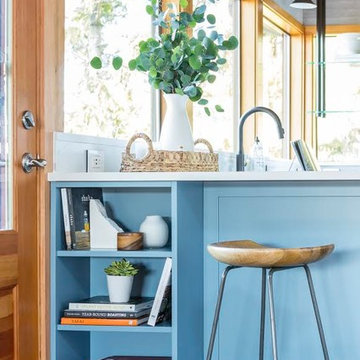
When we drove out to Mukilteo for our initial consultation, we immediately fell in love with this house. With its tall ceilings, eclectic mix of wood, glass and steel, and gorgeous view of the Puget Sound, we quickly nicknamed this project "The Mukilteo Gem". Our client, a cook and baker, did not like her existing kitchen. The main points of issue were short runs of available counter tops, lack of storage and shortage of light. So, we were called in to implement some big, bold ideas into a small footprint kitchen with big potential. We completely changed the layout of the room by creating a tall, built-in storage wall and a continuous u-shape counter top. Early in the project, we took inventory of every item our clients wanted to store in the kitchen and ensured that every spoon, gadget, or bowl would have a dedicated "home" in their new kitchen. The finishes were meticulously selected to ensure continuity throughout the house. We also played with the color scheme to achieve a bold yet natural feel.This kitchen is a prime example of how color can be used to both make a statement and project peace and balance simultaneously. While busy at work on our client's kitchen improvement, we also updated the entry and gave the homeowner a modern laundry room with triple the storage space they originally had.
End result: ecstatic clients and a very happy design team. That's what we call a big success!
John Granen.

 Eminent Interior Design
A growing young family with two daughters, this couple hired Brandi to complete their home’s interior decor. She loved working with these fantastic clients – they eagerly embraced a playful use of color and bold design choices! Finished in a colorful traditional style, this home is full of timeless architecture mixed with modern details. From a navy and bright orange office to a green floral dining room, each room on the main floor makes a unique statement but flows together through similar artwork and rugs. Upstairs, the master bedroom is a serene sanctuary. Brandi added wood beams, handmade wall coverings, and an extra custom-built closet. The two girls’ bedrooms are all about fun trends, personalized touches, and plenty of storage for their many prized possessions.
 Clopay

The Oregon Dream 2017 built by Stone Bridge Homes NW has a traditional attached garage for cars and a secondary detached recreation garage with an indoor basketball court and a fully equipped bar. Clopay Avante Collection aluminum and glass garage doors are used on both structures. A modified glass garage door opens, resort-like, to a counter fronted by bar stools. Installed by Best Overhead Door LLC.

 Western Window Systems
From KUBE Architecture:
"They [owners] wanted a house of openness and light, where their children could be free to explore and play independently, still within view of their parents. The solution was to create a courtyard house, with large sliding glass doors to bring the inside out and outside in."
Greg Powers Photography
Contractor: Housecraft


 Ann O'Leary

Japanese inspired bedroom. Walnut slab bed designed by Ann O'Leary, built by Larry Post.
Photo: Rikki Snyder
Bedroom - master bedroom idea in Burlington with white walls
Bedroom - master bedroom idea in Burlington with white walls


 Nick Noyes Architecture
Bruce Damonte
Example of a farmhouse enclosed dark wood floor living room design in San Francisco with multicolored walls
Example of a farmhouse enclosed dark wood floor living room design in San Francisco with multicolored walls
23