
Search results for "Playing potential" in Home Design Ideas
 Roloff Construction, Inc

Additional storage and seating were built-in the television nook area.
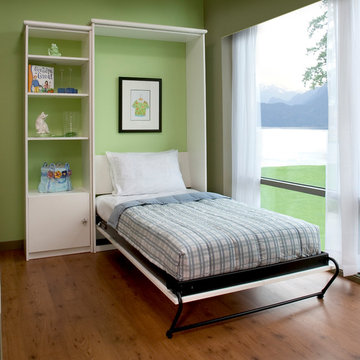
Basement - mid-sized craftsman underground dark wood floor basement idea in Portland with yellow walls and no fireplace
Basement - mid-sized craftsman underground dark wood floor basement idea in Portland with yellow walls and no fireplace
 Margie Grace - Grace Design Associates

Santa Barbara Lifestyle..... outdoor living and entertaining in our lovely garden. A Vintage Faux Bois table set under a Great Oak Tree
This is an example of a huge farmhouse partial sun and drought-tolerant backyard gravel landscaping in Santa Barbara.
This is an example of a huge farmhouse partial sun and drought-tolerant backyard gravel landscaping in Santa Barbara.

Find the right local pro for your project
 Builder Boy

This gorgeous bathroom is updated thanks to the use of multiple shades of blue and teal. We partnered with Jennifer Allison Design on this project. Her design firm contacted us to paint the entire house - inside and out. Images are used with permission. You can contact her at (310) 488-0331 for more information.

 MainStreet Design Build
A rare find in Bloomfield Township is new construction. This gem of a custom home not only featured a modern, open floorplan with great flow, it also had an 1,800 sq. ft. unfinished basement. When the homeowners of this beautiful house approached MainStreet Design Build, they understood the value of renovating the accessible, non-livable space—and recognized its unlimited potential.
Their vision for their 1,800 sq. ft. finished basement included a lighter, brighter teen entertainment area—a space large enough for pool, ping pong, shuffle board and darts. It was also important to create an area for food and drink that did not look or feel like a bar. Although the basement was completely unfinished, it presented design challenges due to the angled location of the stairwell and existing plumbing. After 4 months of construction, MainStreet Design Build delivered—in spades!
Details of this project include a beautiful modern fireplace wall with Peau de Beton concrete paneled tile surround and an oversized limestone mantel and hearth. Clearly a statement piece, this wall also features a Boulevard 60-inch Contemporary Vent-Free Linear Fireplace with reflective glass liner and crushed glass.
Opposite the fireplace wall, is a beautiful custom room divider with bar stool seating that separates the living room space from the gaming area. Effectively blending this room in an open floorplan, MainStreet Design Build used Country Oak Wood Plank Vinyl flooring and painted the walls in a Benjamin Moore eggshell finish.
The Kitchenette was designed using Dynasty semi-custom cabinetry, specifically a Renner door style with a Battleship Opaque finish; Top Knobs hardware in a brushed satin nickel finish; and beautiful Caesarstone Symphony Grey Quartz countertops. Tastefully coordinated with the rest of the décor is a modern Filament Chandelier in a bronze finish from Restoration Hardware, hung perfectly above the kitchenette table.
A new ½ bath was tucked near the stairwell and designed using the same custom cabinetry and countertops as the kitchenette. It was finished in bold blue/gray paint and topped with Symphony Gray Caesarstone. Beautiful 3×12” Elemental Ice glass subway tile and stainless steel wall shelves adorn the back wall creating the illusion of light. Chrome Shades of Light Double Bullet glass wall sconces project from the wall to shed light on the mirror.
Kate Benjamin Photography
 David Coleman / Architecture

Music studio with soft glow from translucent polycarbonate exterior skin - photo: Ben Benschneider
Trendy dark wood floor family room photo in Seattle with a music area and white walls
Trendy dark wood floor family room photo in Seattle with a music area and white walls


Sponsored
Delaware, OH

Buckeye Basements, Inc.
Central Ohio's Basement Finishing ExpertsBest Of Houzz '13-'21
 TINEKE TRIGGS

Example of a mid-sized trendy master medium tone wood floor and brown floor bedroom design in San Francisco with white walls
 Vision To Completion Inc.
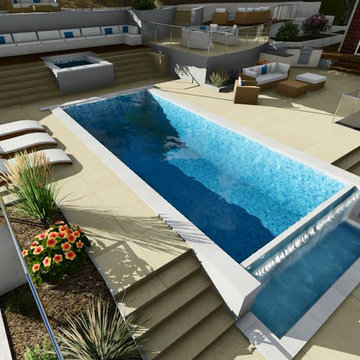
This project was created to show property's full potential.
Watch 3D Fly-through of this project: https://www.youtube.com/watch?v=_ogGa6wFuO0
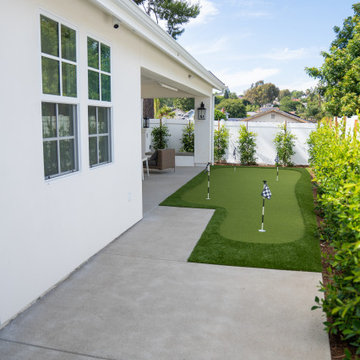
 Way Of Life Construction
Looking back from the putting green toward the home, this image reveals a layout made for both play and conversation. A crisp concrete edge frames the green, with just enough room for movement and leisure alike.

 HSH Interiors
This family home is nestled in the mountains with extensive views of Mt. Tamalpais. HSH Interiors created an effortlessly elegant space with playful patterns that accentuate the surrounding natural environment. Sophisticated furnishings combined with cheerful colors create an east coast meets west coast feeling throughout the house.
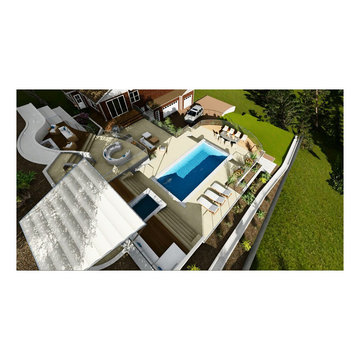 Vision To Completion Inc.
This project was created to show property's full potential.
Watch 3D Fly-through of this project: https://www.youtube.com/watch?v=_ogGa6wFuO0
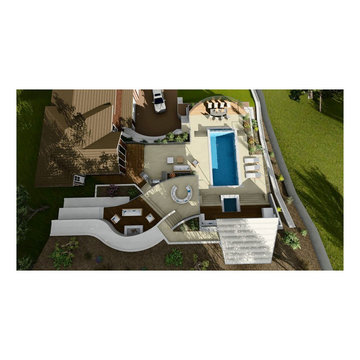 Vision To Completion Inc.
This project was created to show property's full potential.
Watch 3D Fly-through of this project: https://www.youtube.com/watch?v=_ogGa6wFuO0


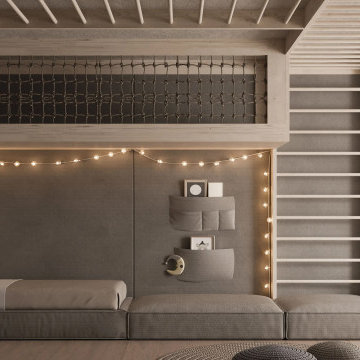
 MAKHNO studio
This child's room blends function and whimsy seamlessly, creating a serene sanctuary with playful undertones. The muted gray palette is punctuated by soft string lights, lending warmth and a touch of magic. Ingenious storage solutions, like built-in shelves and an elevated loft space, optimize the room's potential while ensuring a clutter-free environment.
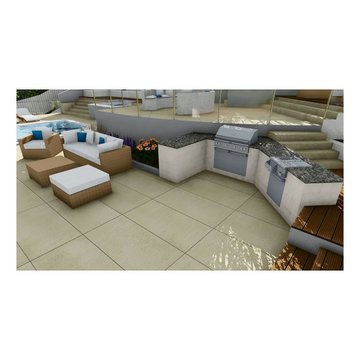 Vision To Completion Inc.
This project was created to show property's full potential.
Watch 3D Fly-through of this project: https://www.youtube.com/watch?v=_ogGa6wFuO0

 Merrill Contracting & Remodeling Incorporated
Inspiration for a transitional sunroom remodel in DC Metro with a skylight

 The Cleary Company
Open floorplan allows for multiple uses. TV viewing, entertaining, studying & play space for children. Custom desk, shelving and storage built-ins with chalkboard barn door to hide unused area.


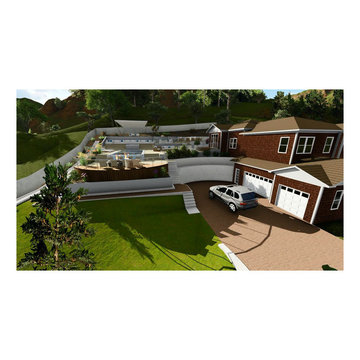 Vision To Completion Inc.
This project was created to show property's full potential.
Watch 3D Fly-through of this project: https://www.youtube.com/watch?v=_ogGa6wFuO0

 Lux Pad Interiors
Great room - small contemporary light wood floor and gray floor great room idea in New York with no fireplace and beige walls

 Cascade West Development
Inspired by the majesty of the Northern Lights and this family's everlasting love for Disney, this home plays host to enlighteningly open vistas and playful activity. Like its namesake, the beloved Sleeping Beauty, this home embodies family, fantasy and adventure in their truest form. Visions are seldom what they seem, but this home did begin 'Once Upon a Dream'. Welcome, to The Aurora.
26