
Search results for "Playing potential" in Home Design Ideas
 Cannarsa Structure and Design

Inspiration for a modern master white tile and subway tile black floor and double-sink claw-foot bathtub remodel with flat-panel cabinets, white cabinets, white walls, an undermount sink, marble countertops, white countertops and a floating vanity
 Emilia Decor
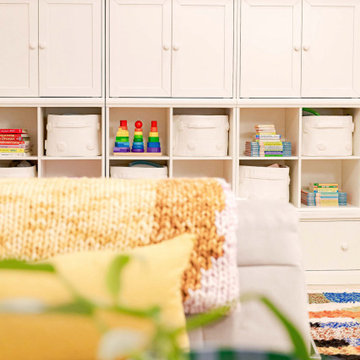
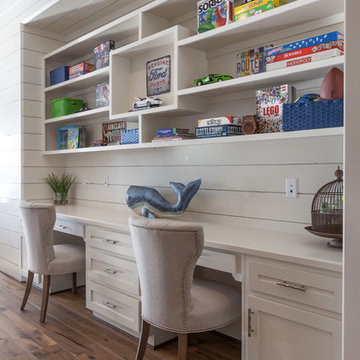
Basements can be tricky--but they're full of so much potential! We turned this extra basement square footage into a play room for my client's young children. Where do you hide the chaos of children? Now they can answer--in the basement!
 Ashley Campbell Interior Design
Emily Minton Redfield

Example of a trendy multicolored tile corner shower design in Denver with an undermount sink, flat-panel cabinets and dark wood cabinets
Example of a trendy multicolored tile corner shower design in Denver with an undermount sink, flat-panel cabinets and dark wood cabinets
Find the right local pro for your project

 The Artisans Group, Inc.
Winner of the 2018 Tour of Homes Best Remodel, this whole house re-design of a 1963 Bennet & Johnson mid-century raised ranch home is a beautiful example of the magic we can weave through the application of more sustainable modern design principles to existing spaces.
We worked closely with our client on extensive updates to create a modernized MCM gem.
Extensive alterations include:
- a completely redesigned floor plan to promote a more intuitive flow throughout
- vaulted the ceilings over the great room to create an amazing entrance and feeling of inspired openness
- redesigned entry and driveway to be more inviting and welcoming as well as to experientially set the mid-century modern stage
- the removal of a visually disruptive load bearing central wall and chimney system that formerly partitioned the homes’ entry, dining, kitchen and living rooms from each other
- added clerestory windows above the new kitchen to accentuate the new vaulted ceiling line and create a greater visual continuation of indoor to outdoor space
- drastically increased the access to natural light by increasing window sizes and opening up the floor plan
- placed natural wood elements throughout to provide a calming palette and cohesive Pacific Northwest feel
- incorporated Universal Design principles to make the home Aging In Place ready with wide hallways and accessible spaces, including single-floor living if needed
- moved and completely redesigned the stairway to work for the home’s occupants and be a part of the cohesive design aesthetic
- mixed custom tile layouts with more traditional tiling to create fun and playful visual experiences
- custom designed and sourced MCM specific elements such as the entry screen, cabinetry and lighting
- development of the downstairs for potential future use by an assisted living caretaker
- energy efficiency upgrades seamlessly woven in with much improved insulation, ductless mini splits and solar gain
 Croma Design Inc.

Modern Family Room and Kid's Reading Corner
Small trendy open concept carpeted and gray floor family room photo in Toronto with white walls
Small trendy open concept carpeted and gray floor family room photo in Toronto with white walls
 Cabinets & Design By Cozette Inc

Family room - large traditional enclosed carpeted and gray floor family room idea in Milwaukee with gray walls and no fireplace
 Lifescape Custom Landscaping, Inc.
Kelsey Schweickert

Inspiration for a mid-sized traditional medium tone wood floor gender-neutral landscaping in San Francisco.
Inspiration for a mid-sized traditional medium tone wood floor gender-neutral landscaping in San Francisco.

Sponsored
Westerville, OH

Custom Home Works
Franklin County's Award-Winning Design, Build and Remodeling Expert
 Emilia Decor
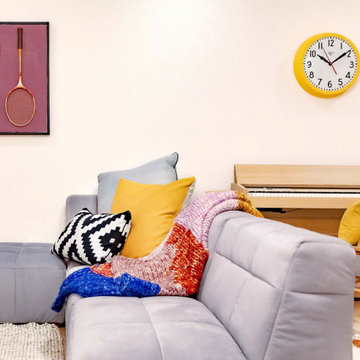
Basements can be tricky--but they're full of so much potential! We turned this extra basement square footage into a play room for my client's young children. Where do you hide the chaos of children? Now they can answer--in the basement!
 BK Interior Design
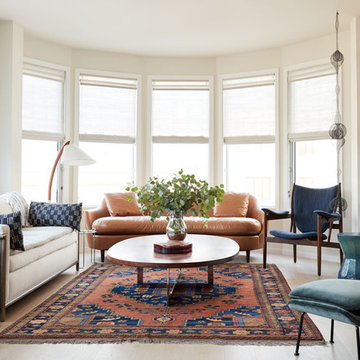
Example of a trendy light wood floor living room design in San Francisco with beige walls and a ribbon fireplace
 Emilia Decor
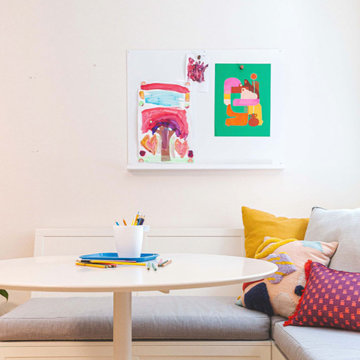
Basements can be tricky--but they're full of so much potential! We turned this extra basement square footage into a play room for my client's young children. Where do you hide the chaos of children? Now they can answer--in the basement!
 Marc-Michaels Interior Design
Dean Matthews

Example of a huge transitional master gray tile and stone slab marble floor freestanding bathtub design in Miami with medium tone wood cabinets, gray walls and marble countertops
Example of a huge transitional master gray tile and stone slab marble floor freestanding bathtub design in Miami with medium tone wood cabinets, gray walls and marble countertops
 WUNDERGROUND architecture + design

Example of a trendy gray tile and subway tile alcove shower design in New York with a wall-mount sink and medium tone wood cabinets
 Bradford Associates, LLC

The natural wood pergola and trellis provide shade over the bluestone outdoor entertaining area.
Inspiration for a mid-sized timeless backyard stone patio vertical garden remodel in Providence with a pergola
Inspiration for a mid-sized timeless backyard stone patio vertical garden remodel in Providence with a pergola





 McCullough's Flooring
Gorgeous master bath finished with Dal-Tile's Fabrique porcelain tile in the color Noir Linen polished. Tile size is 12"x24" installed in a brick joint pattern. The floor boasts underfloor heating on a timed thermostat.
 LID Landscapes
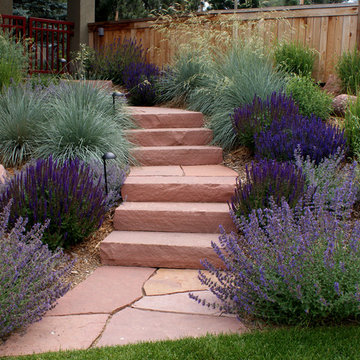
This is an example of a mid-sized transitional partial sun backyard mulch garden path in Denver for summer.

Sponsored
Delaware, OH

Buckeye Basements, Inc.
Central Ohio's Basement Finishing ExpertsBest Of Houzz '13-'21


 Geoff Chick & Associates

Family room - coastal dark wood floor and brown floor family room idea in Miami with white walls
22