
Search results for "Playing preferences" in Home Design Ideas
 Sigrid Morgan Landscape Architecture LLC

This is an example of a mid-sized traditional full sun side yard landscaping in New York.

 CHRISTOPHER STROM ARCHITECTS
Eye-Land: Named for the expansive white oak savanna views, this beautiful 5,200-square foot family home offers seamless indoor/outdoor living with five bedrooms and three baths, and space for two more bedrooms and a bathroom.
The site posed unique design challenges. The home was ultimately nestled into the hillside, instead of placed on top of the hill, so that it didn’t dominate the dramatic landscape. The openness of the savanna exposes all sides of the house to the public, which required creative use of form and materials. The home’s one-and-a-half story form pays tribute to the site’s farming history. The simplicity of the gable roof puts a modern edge on a traditional form, and the exterior color palette is limited to black tones to strike a stunning contrast to the golden savanna.
The main public spaces have oversized south-facing windows and easy access to an outdoor terrace with views overlooking a protected wetland. The connection to the land is further strengthened by strategically placed windows that allow for views from the kitchen to the driveway and auto court to see visitors approach and children play. There is a formal living room adjacent to the front entry for entertaining and a separate family room that opens to the kitchen for immediate family to gather before and after mealtime.
 Sarah Natsumi Moore
Sarah Natsumi Moore
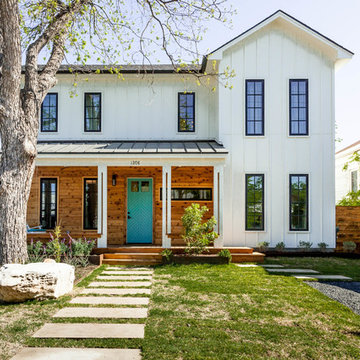
Inspiration for a mid-sized cottage two-story wood gable roof remodel in Austin
Inspiration for a mid-sized cottage two-story wood gable roof remodel in Austin
Find the right local pro for your project
 DECOR landscape
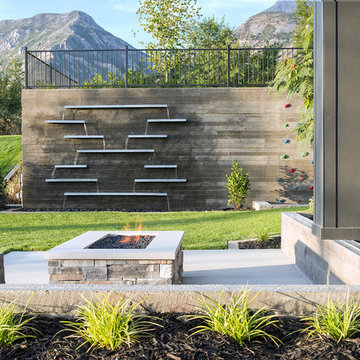
Concrete wall water features
Patio - contemporary patio idea in Salt Lake City with a fire pit
Patio - contemporary patio idea in Salt Lake City with a fire pit

 Boxleaf Design, Inc.
Situated in old Palo Alto, CA, this historic 1905 Craftsman style home now has a stunning landscape to match its custom hand-crafted interior. Our firm had a blank slate with the landscape, and carved out a number of spaces that this young and vibrant family could use for gathering, entertaining, dining, gardening and general relaxation. Mature screen planting, colorful perennials, citrus trees, ornamental grasses, and lots of depth and texture are found throughout the many planting beds. In effort to conserve water, the main open spaces were covered with a foot friendly, decorative gravel. Giving the family a great space for large gatherings, all while saving water.

 JAUREGUI Architecture Interiors Construction
Piston Design
Mediterranean two-story stone exterior home idea in Austin
Mediterranean two-story stone exterior home idea in Austin
 NOMADE ARCHITETTURA INTERIOR DESIGN
Gregory abbate

Inspiration for an industrial formal medium tone wood floor family room remodel in Milan with white walls and a tv stand
Inspiration for an industrial formal medium tone wood floor family room remodel in Milan with white walls and a tv stand



 Turnstyle Design
Many products come in multiple options, so give yourself the freedom to represent each child, all the while keeping personalities at bay!
Example of a study space trendy kids' study room design in Austin
Example of a study space trendy kids' study room design in Austin

 New Eco Landscapes
Photos by Anthony Crisafulli
Photo of a small modern partial sun backyard stone landscaping in New York for summer.
Photo of a small modern partial sun backyard stone landscaping in New York for summer.

 Scot Eckley, Inc.
Photography by: Alex Crook
Inspiration for a contemporary home design remodel in Seattle
Inspiration for a contemporary home design remodel in Seattle

 Faure Halvorsen Architects
Kids' bedroom - bedroom and mid-sized rustic gender-neutral concrete floor and brown floor kids' bedroom idea with brown walls

 Davida's Kitchen & Tiles
Example of a mid-sized trendy 3/4 white tile and mosaic tile mosaic tile floor and yellow floor alcove bathtub design in DC Metro with flat-panel cabinets, red cabinets, a two-piece toilet, white walls, an undermount sink and quartz countertops

 Fireclay Tile
Playing off the grey subway tile in this bathroom, the herringbone-patterned thin brick adds sumptuous texture to the floor.
DESIGN
High Street Homes
PHOTOS
Jen Morley Burner
Tile Shown: Glazed Thin Brick in Silk, 2x6 in Driftwood, 3" Hexagon in Iron Ore
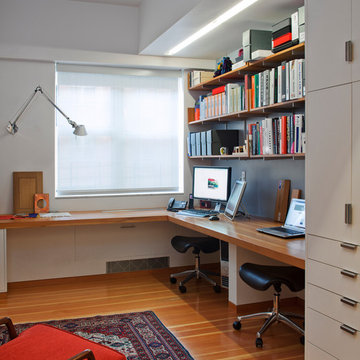
 Ofer Wolberger, LTD.
© Ofer Wolberger
Trendy built-in desk medium tone wood floor home office photo in New York with white walls
Trendy built-in desk medium tone wood floor home office photo in New York with white walls

 FineLine Kitchens, Inc.
Our designer has achieved a stylish look by combining dark cabinets and light-colored marbles.


 Organize Chicago
Example of a transitional gender-neutral dark wood floor and brown floor playroom design in Chicago with white walls

 Pineapple House Interior Design
The foyer has a custom door with sidelights and custom inlaid floor, setting the tone into this fabulous home on the river in Florida.
Inspiration for a large transitional dark wood floor, brown floor and wallpaper ceiling single front door remodel in Miami with gray walls and a glass front door
Inspiration for a large transitional dark wood floor, brown floor and wallpaper ceiling single front door remodel in Miami with gray walls and a glass front door


8