
Search results for "Playroom couch" in Home Design Ideas

 Marilee Bentz Designs, Inc.
Dan Cutrona Photography
Family room - transitional open concept family room idea in Miami with gray walls, no fireplace and a wall-mounted tv
Family room - transitional open concept family room idea in Miami with gray walls, no fireplace and a wall-mounted tv

 Shea Homes - Arizona
Shea Homes Arizona
Bedroom trendy carpeted kids' bedroom photo in Phoenix with brown walls
Bedroom trendy carpeted kids' bedroom photo in Phoenix with brown walls

 Tobi Fairley Interior Design
Pink-and-black fabric is Rubie Green Portobello, carpet tiles by FLOR. Photography by Nancy Nolan
Inspiration for a bedroom transitional girl carpeted and multicolored floor kids' bedroom remodel in Little Rock with pink walls
Inspiration for a bedroom transitional girl carpeted and multicolored floor kids' bedroom remodel in Little Rock with pink walls
Find the right local pro for your project

 Locati Architects
Yonder Farm Residence
Architect: Locati Architects
General Contractor: Northfork Builders
Windows: Kolbe Windows
Photography: Longview Studios, Inc.
Inspiration for a country carpeted and beige floor playroom remodel with white walls
Inspiration for a country carpeted and beige floor playroom remodel with white walls
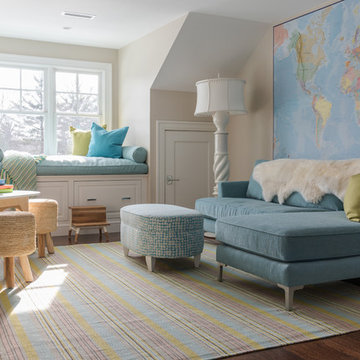
 Gale Michaud Interiors
Example of a classic gender-neutral medium tone wood floor and brown floor playroom design in Boston with beige walls

 Firmitas Design, LLC
Playroom - large transitional gender-neutral carpeted and beige floor playroom idea in Dallas with gray walls

 Studio McGee
Shop the Look, See the Photo Tour here: https://www.studio-mcgee.com/studioblog/2018/3/16/calabasas-remodel-kids-reveal?rq=Calabasas%20Remodel
Watch the Webisode: https://www.studio-mcgee.com/studioblog/2018/3/16/calabasas-remodel-kids-rooms-webisode?rq=Calabasas%20Remodel

Sponsored
Columbus, OH

Wannemacher Interiors
Customized Award-Winning Interior Design Solutions in Franklin Cnty OH
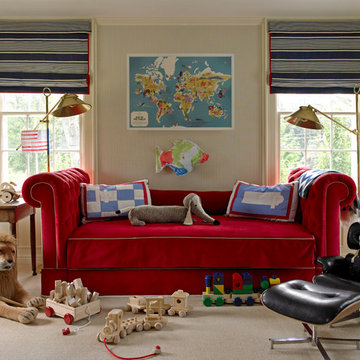
 Frank de Biasi Interiors
Frank de Biasi Interiors
Mid-sized elegant gender-neutral carpeted playroom photo in New York with beige walls
Mid-sized elegant gender-neutral carpeted playroom photo in New York with beige walls

 Amy Sklar Design Inc
Nursery Remodel Los Angeles, CA
Photographer: Casey Hale
Example of a trendy gender-neutral dark wood floor playroom design in Los Angeles with blue walls
Example of a trendy gender-neutral dark wood floor playroom design in Los Angeles with blue walls
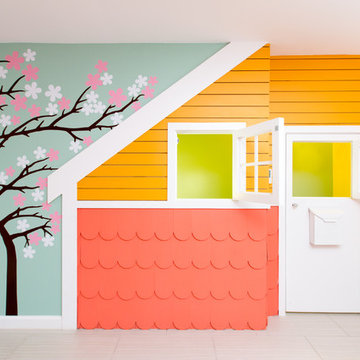
 REMODELLA HEALTHY
Integrated exercise room and office space, entertainment room with minibar and bubble chair, play room with under the stairs cool doll house, steam bath
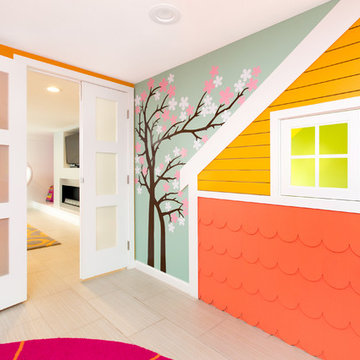 REMODELLA HEALTHY
Integrated exercise room and office space, entertainment room with minibar and bubble chair, play room with under the stairs cool doll house, steam bath

 LDa Architecture & Interiors
TEAM:
Architect: LDa Architecture & Interiors
Interior Design: LDa Architecture & Interiors
Builder: F.H. Perry
Photographer: Sean Litchfield
Example of a mid-sized eclectic gender-neutral light wood floor playroom design in Boston with white walls
Example of a mid-sized eclectic gender-neutral light wood floor playroom design in Boston with white walls

 Jefferson Street Designs
Example of a transitional open concept dark wood floor and brown floor family room design in DC Metro with gray walls and a media wall



Inspiration for a farmhouse enclosed light wood floor family room library remodel in Boston with white walls and a wall-mounted tv

 StudioLAB
A young couple with three small children purchased this full floor loft in Tribeca in need of a gut renovation. The existing apartment was plagued with awkward spaces, limited natural light and an outdated décor. It was also lacking the required third child’s bedroom desperately needed for their newly expanded family. StudioLAB aimed for a fluid open-plan layout in the larger public spaces while creating smaller, tighter quarters in the rear private spaces to satisfy the family’s programmatic wishes. 3 small children’s bedrooms were carved out of the rear lower level connected by a communal playroom and a shared kid’s bathroom. Upstairs, the master bedroom and master bathroom float above the kid’s rooms on a mezzanine accessed by a newly built staircase. Ample new storage was built underneath the staircase as an extension of the open kitchen and dining areas. A custom pull out drawer containing the food and water bowls was installed for the family’s two dogs to be hidden away out of site when not in use. All wall surfaces, existing and new, were limited to a bright but warm white finish to create a seamless integration in the ceiling and wall structures allowing the spatial progression of the space and sculptural quality of the midcentury modern furniture pieces and colorful original artwork, painted by the wife’s brother, to enhance the space. The existing tin ceiling was left in the living room to maximize ceiling heights and remain a reminder of the historical details of the original construction. A new central AC system was added with an exposed cylindrical duct running along the long living room wall. A small office nook was built next to the elevator tucked away to be out of site.
 Sage Design Group, Inc.

Playroom - mid-sized transitional gender-neutral carpeted and beige floor playroom idea in San Diego with multicolored walls
 REMODELLA HEALTHY

Integrated exercise room and office space, entertainment room with minibar and bubble chair, play room with under the stairs cool doll house, steam bath

Sponsored
Columbus, OH

Structural Remodeling
Franklin County's Heavy Timber Specialists | Best of Houzz 2020!
 Azul Interiors & Renovations
Jack Brennan

Kids' bedroom - bedroom and huge coastal boy carpeted and gray floor kids' bedroom idea in Los Angeles with blue walls
Kids' bedroom - bedroom and huge coastal boy carpeted and gray floor kids' bedroom idea in Los Angeles with blue walls
 Asmar Interiors
Girls' Bedroom
Beth Singer Photography

Kids' bedroom - bedroom transitional girl carpeted kids' bedroom idea in Detroit with multicolored walls
Kids' bedroom - bedroom transitional girl carpeted kids' bedroom idea in Detroit with multicolored walls

8