
Search results for "Playroom couch" in Home Design Ideas
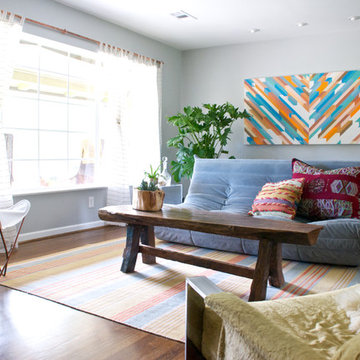
 Hilary Walker
Photo: Hilary Walker © 2013 Houzz
Eclectic dark wood floor living room photo in Dallas with gray walls
Eclectic dark wood floor living room photo in Dallas with gray walls

 William Lyon Homes
Plan 2 Bonus Room at SkyRidge
Home office - coastal built-in desk carpeted home office idea in Orange County with white walls and no fireplace
Home office - coastal built-in desk carpeted home office idea in Orange County with white walls and no fireplace
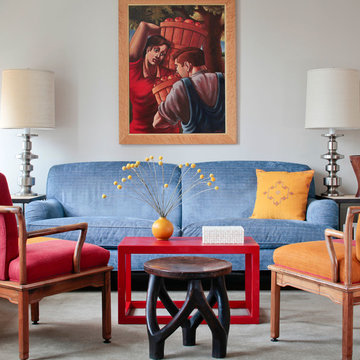
 Kevin Hart Design, Inc.
Eric Striffler Photography
Inspiration for a transitional carpeted living room remodel in New York with white walls
Inspiration for a transitional carpeted living room remodel in New York with white walls
Find the right local pro for your project
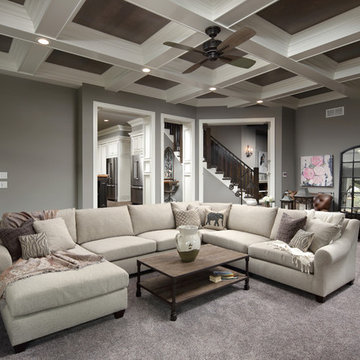
 Barrington Homes, LLC.
Family room - traditional carpeted family room idea with gray walls and no fireplace

 Chango
Interior Design, Custom Furniture Design, & Art Curation by Chango & Co.
Photography by Raquel Langworthy
Shop the Beach Haven Waterfront accessories at the Chango Shop!

 PHL & SERVICES
Playroom decor by the Designer: Agsia Design Group
Photo credit: PHL & Services
Playroom - large contemporary gender-neutral porcelain tile and gray floor playroom idea in Miami with white walls
Playroom - large contemporary gender-neutral porcelain tile and gray floor playroom idea in Miami with white walls
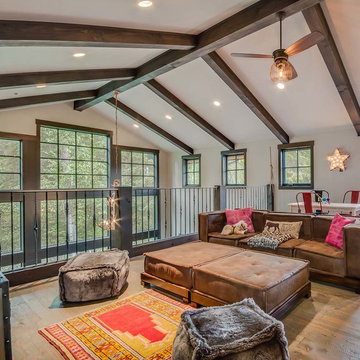
 Big Mountain Builders
Family room - mid-sized rustic loft-style medium tone wood floor and beige floor family room idea with gray walls, no fireplace and no tv


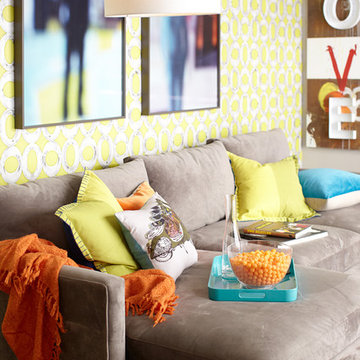
 ScavulloDesign Interiors
"photography by John Merkl"
Example of a large gender-neutral medium tone wood floor playroom design in San Francisco with multicolored walls
Example of a large gender-neutral medium tone wood floor playroom design in San Francisco with multicolored walls

 Curated Nest
A lovely Brooklyn Townhouse with an underutilized garden floor (walk out basement) gets a full redesign to expand the footprint of the home. The family of four needed a playroom for toddlers that would grow with them, as well as a multifunctional guest room and office space. The modern play room features a calming tree mural background juxtaposed with vibrant wall decor and a beanbag chair.. Plenty of closed and open toy storage, a chalkboard wall, and large craft table foster creativity and provide function. Carpet tiles for easy clean up with tots and a sleeper chair allow for more guests to stay. The guest room design is sultry and decadent with golds, blacks, and luxurious velvets in the chair and turkish ikat pillows. A large chest and murphy bed, along with a deco style media cabinet plus TV, provide comfortable amenities for guests despite the long narrow space. The glam feel provides the perfect adult hang out for movie night and gaming. Tibetan fur ottomans extend seating as needed.
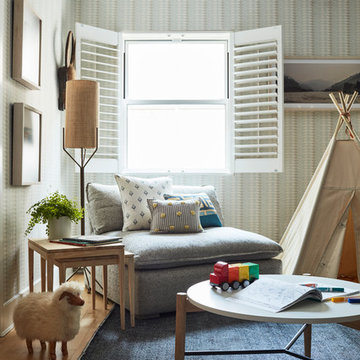
 Paintzen, Inc.
When we imagine the homes of our favorite actors, we often think of picturesque kitchens, artwork hanging on the walls, luxurious furniture, and pristine conditions 24/7. But for celebrities with children, sometimes that last one isn’t always accurate! Kids will be kids – which means there may be messy bedrooms, toys strewn across their play area, and maybe even some crayon marks or finger-paints on walls or floors.
Lucy Liu recently partnered with One Kings Lane and Paintzen to redesign her son Rockwell’s playroom in their Manhattan apartment for that reason. Previously, Lucy had decided not to focus too much on the layout or color of the space – it was simply a room to hold all of Rockwell’s toys. There wasn’t much of a design element to it and very little storage.
Lucy was ready to change that – and transform the room into something more sophisticated and tranquil for both Rockwell and for guests (especially those with kids!). And to really bring that transformation to life, one of the things that needed to change was the lack of color and texture on the walls.
When selecting the color palette, Lucy and One Kings Lane designer Nicole Fisher decided on a more neutral, contemporary style. They chose to avoid the primary colors, which are too often utilized in children’s rooms and playrooms.
Instead, they chose to have Paintzen paint the walls in a cozy gray with warm beige undertones. (Try PPG ‘Slate Pebble’ for a similar look!) It created a perfect backdrop for the decor selected for the room, which included a tepee for Rockwell, some Tribal-inspired artwork, Moroccan woven baskets, and some framed artwork.
To add texture to the space, Paintzen also installed wallpaper on two of the walls. The wallpaper pattern involved muted blues and grays to add subtle color and a slight contrast to the rest of the walls. Take a closer look at this smartly designed space, featuring a beautiful neutral color palette and lots of exciting textures!
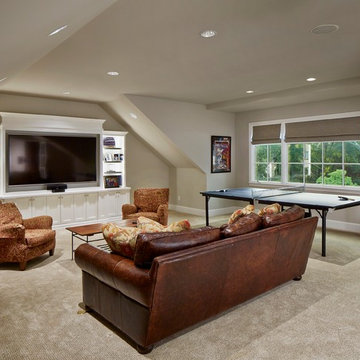
 Traver Construction, Inc.
Ken Vaughan
Mid-sized transitional enclosed carpeted game room photo in Dallas with gray walls, no fireplace and a media wall
Mid-sized transitional enclosed carpeted game room photo in Dallas with gray walls, no fireplace and a media wall

 Mr. Build Construction
Example of a beach style gender-neutral light wood floor and beige floor playroom design in Orange County with white walls

 Hudson Place Realty
Property Marketed by Hudson Place Realty - Style meets substance in this circa 1875 townhouse. Completely renovated & restored in a contemporary, yet warm & welcoming style, 295 Pavonia Avenue is the ultimate home for the 21st century urban family. Set on a 25’ wide lot, this Hamilton Park home offers an ideal open floor plan, 5 bedrooms, 3.5 baths and a private outdoor oasis.
With 3,600 sq. ft. of living space, the owner’s triplex showcases a unique formal dining rotunda, living room with exposed brick and built in entertainment center, powder room and office nook. The upper bedroom floors feature a master suite separate sitting area, large walk-in closet with custom built-ins, a dream bath with an over-sized soaking tub, double vanity, separate shower and water closet. The top floor is its own private retreat complete with bedroom, full bath & large sitting room.
Tailor-made for the cooking enthusiast, the chef’s kitchen features a top notch appliance package with 48” Viking refrigerator, Kuppersbusch induction cooktop, built-in double wall oven and Bosch dishwasher, Dacor espresso maker, Viking wine refrigerator, Italian Zebra marble counters and walk-in pantry. A breakfast nook leads out to the large deck and yard for seamless indoor/outdoor entertaining.
Other building features include; a handsome façade with distinctive mansard roof, hardwood floors, Lutron lighting, home automation/sound system, 2 zone CAC, 3 zone radiant heat & tremendous storage, A garden level office and large one bedroom apartment with private entrances, round out this spectacular home.


 Paintzen, Inc.
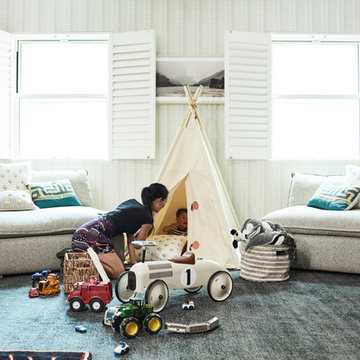
When we imagine the homes of our favorite actors, we often think of picturesque kitchens, artwork hanging on the walls, luxurious furniture, and pristine conditions 24/7. But for celebrities with children, sometimes that last one isn’t always accurate! Kids will be kids – which means there may be messy bedrooms, toys strewn across their play area, and maybe even some crayon marks or finger-paints on walls or floors.
Lucy Liu recently partnered with One Kings Lane and Paintzen to redesign her son Rockwell’s playroom in their Manhattan apartment for that reason. Previously, Lucy had decided not to focus too much on the layout or color of the space – it was simply a room to hold all of Rockwell’s toys. There wasn’t much of a design element to it and very little storage.
Lucy was ready to change that – and transform the room into something more sophisticated and tranquil for both Rockwell and for guests (especially those with kids!). And to really bring that transformation to life, one of the things that needed to change was the lack of color and texture on the walls.
When selecting the color palette, Lucy and One Kings Lane designer Nicole Fisher decided on a more neutral, contemporary style. They chose to avoid the primary colors, which are too often utilized in children’s rooms and playrooms.
Instead, they chose to have Paintzen paint the walls in a cozy gray with warm beige undertones. (Try PPG ‘Slate Pebble’ for a similar look!) It created a perfect backdrop for the decor selected for the room, which included a tepee for Rockwell, some Tribal-inspired artwork, Moroccan woven baskets, and some framed artwork.
To add texture to the space, Paintzen also installed wallpaper on two of the walls. The wallpaper pattern involved muted blues and grays to add subtle color and a slight contrast to the rest of the walls. Take a closer look at this smartly designed space, featuring a beautiful neutral color palette and lots of exciting textures!
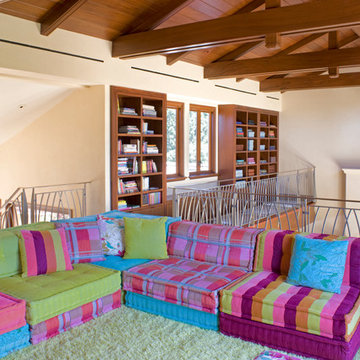
 Mattingly Thaler Architecture
Hang out space
Sharon Risedorph photography
Large transitional gender-neutral dark wood floor playroom photo in San Francisco with beige walls
Large transitional gender-neutral dark wood floor playroom photo in San Francisco with beige walls

 Landmark Custom Builder & Remodeling, LLC
3rd floor Kid's play room
Large transitional gender-neutral porcelain tile playroom photo in Orlando with yellow walls
Large transitional gender-neutral porcelain tile playroom photo in Orlando with yellow walls
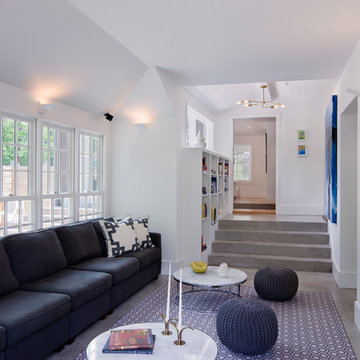
 FAB Architecture
Inspiration for a transitional open concept family room remodel in Austin with white walls and a wall-mounted tv



 Megan Grehl
Example of a large trendy open concept dark wood floor living room design in New York with a standard fireplace, a media wall, a music area, white walls and a metal fireplace

 W.P. Lloyd
Cozy den with wood stained coffered ceilings, custom built-ins, and french doors leading into a playroom
Example of a classic enclosed dark wood floor family room library design in New York with blue walls
Example of a classic enclosed dark wood floor family room library design in New York with blue walls

 Hibou Design & Co.
Guillermo Castro
Inspiration for a bedroom and mid-sized transitional girl medium tone wood floor and brown floor kids' bedroom remodel in Montreal with white walls
Inspiration for a bedroom and mid-sized transitional girl medium tone wood floor and brown floor kids' bedroom remodel in Montreal with white walls
12