
Search results for "Playroom storage" in Home Design Ideas

 Bethe Cohen Design
Inspiration for a mid-sized rustic carpeted family room remodel in San Francisco with brown walls

 Living Stone Design + Build
Example of a mid-sized arts and crafts gender-neutral carpeted and beige floor playroom design with yellow walls

 Marre Design Group
Inspiration for a mid-sized timeless underground carpeted basement remodel in Calgary with white walls and no fireplace
Find the right local pro for your project

 Drake Frye Home
Playroom - cottage gender-neutral dark wood floor playroom idea in Dallas with white walls
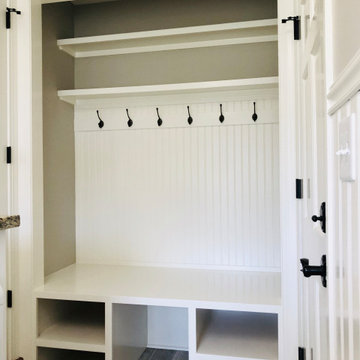
 Trade Works Remodeling LLC
Inspiration for a large transitional l-shaped dark wood floor and brown floor kitchen pantry remodel in Louisville with a farmhouse sink, shaker cabinets, blue cabinets, quartz countertops, white backsplash, subway tile backsplash, white appliances, an island and white countertops

 Closet Organizing Systems
Cabinet houses pull out drawer for wrapping paper storage/ribbon and other supplies.
Bulletin board great way to mount important notes. Marbleized laminate countertop.
Thomas Mayfield/Designer for Closet Organizing Systems

 Morse Custom Homes and Remodeling
Multi colored risers create a playful appearance to this beach themed and colored home renovation project.
Staircase - mid-sized eclectic wooden u-shaped staircase idea in Sacramento with painted risers
Staircase - mid-sized eclectic wooden u-shaped staircase idea in Sacramento with painted risers

Sponsored
Sunbury, OH

J.Holderby - Renovations
Franklin County's Leading General Contractors - 2X Best of Houzz!
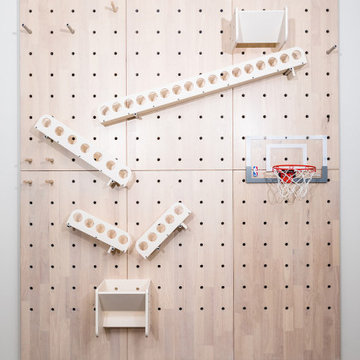


 Chesapeake Closets
Inspiration for a mid-sized timeless gender-neutral carpeted and beige floor playroom remodel with blue walls

 Kaitlyn Wolfe
Playroom - transitional gender-neutral dark wood floor and gray floor playroom idea in Phoenix with gray walls
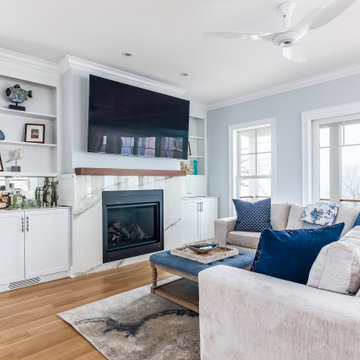
 Christie Sobran Designs
porcelain fireplace surround with custom bar
Example of a beach style living room design in Bridgeport
Example of a beach style living room design in Bridgeport

 Lace and Grace Interiors
Family room - contemporary ceramic tile and beige floor family room idea in Phoenix with gray walls and a wall-mounted tv

 User
Contemporary playroom storage
Inspiration for a mid-sized eclectic gender-neutral carpeted playroom remodel in Houston with gray walls
Inspiration for a mid-sized eclectic gender-neutral carpeted playroom remodel in Houston with gray walls



 The Guest House Studio, ASID
Design by Christyn Dunning of The Guest House Studio. Photo by Amanda Keough.
Kids' room - coastal kids' room idea in Charleston
Kids' room - coastal kids' room idea in Charleston
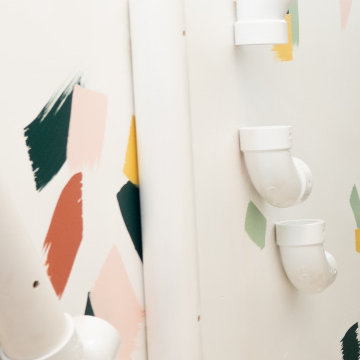


 Thinkterior LLC
Contemporary Clubhouse
Bringing the outdoors inside for a bright and colorful indoor playroom perfect for playtime, arts and crafts or schoolwork.
Theme:
The theme for this inviting and playful space is a creative take on a functional playroom blending the contemporary and functional base of the room with the playful and creative spirit that will engage these lucky children.
Focus:
The playroom centers on an amazing lofted clubhouse perched against a custom painted pasture and perched on makeshift trees boasting the perfect place for creative adventures or quiet reading and setting the inviting feel for the entire room. The creative and playful feeling is expanded throughout the space with bright green patches of shag carpet invoking the feel of the pasture continuing off the wall and through the room. The space is then flanked with more contemporary and functional elements perfect for children ages 2-12 offering endless hours of play.
Storage:
This playroom offers storage options on every wall, in every corner and even on the floor. The myWall storage and entertainment unit offers countless storage options and configurations along the main wall with open shelving, hanging buckets, closed shelves and pegs, anything you want to store or hang can find a home. Even the floor under the myWall panel is a custom floordrobe perfect for all those small floor toys or blankets. The pasture wall has a shelving unit cloaked as another tree in the field offering opened and closed cubbies for books or toys. The sink and craft area offers a home to all the kids craft supplies nestled right into the countertop with colorful containers and buckets.
Growth:
While this playroom provides fun and creative options for children from 2-12 it can adapt and grow with this family as their children grow and their interests or needs change. The myWall system is developed to offer easy and immediate customization with simple adjustments every element of the wall can be moved offering endless possibilities. The full myWall structure can be moved along with the family if necessary. The sink offers steps for the small children but as they grow they can be removed.
Safety:
The playroom is designed to keep the main space open to allow for creative and safe playtime without obstacles. The myWall system uses a custom locking mechanism to ensure that all elements are securely locked into place not to fall or become loose from wear. Custom cushioned floor rugs offer another level of safety and comfort to the little ones playing on the floor.



 Inspired by Design, LLC
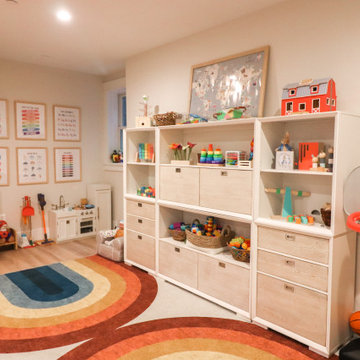
Example of a mid-sized transitional girl carpeted and multicolored floor playroom design with orange walls

 IDF Studio
Photo by Christopher Stark.
Mid-sized eclectic guest dark wood floor bedroom photo in San Francisco with blue walls
Mid-sized eclectic guest dark wood floor bedroom photo in San Francisco with blue walls
105