
Search results for "Playroom storage" in Home Design Ideas


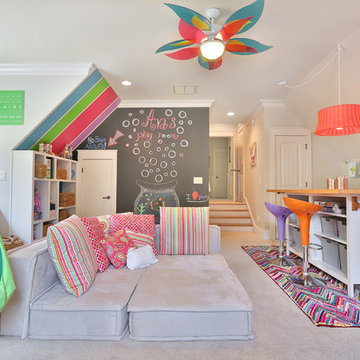
 Simply Unique Finds & Design
A large bonus room transformed into an all-inclusive bright and colorful playroom with a stage for acting and karoake, a craft table with bins for storage and a wire for displaying creations, hanging chairs for reading, a cube wall for storage of toys, along with a window seat and chalk wall.
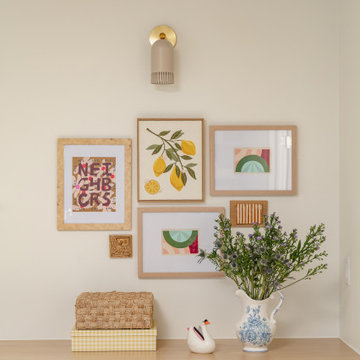
 Nightingale Co.
A multifunctional lower-level playroom featuring custom blue built-ins with integrated Murphy bed storage. The tailored millwork, open shelving, and playful geometric ceiling wallpaper maximize both function and character, creating a flexible space that easily transitions from children’s playroom to comfortable guest suite.
Find the right local pro for your project
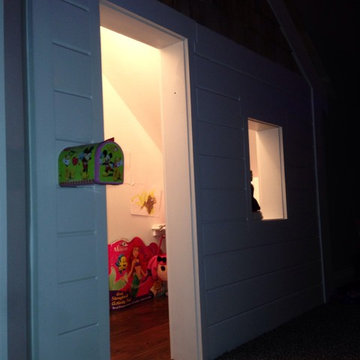


 Callahan Interiors
Playroom - mid-sized transitional girl carpeted playroom idea in Detroit with gray walls



Sponsored
Delaware, OH

Buckeye Basements, Inc.
Central Ohio's Basement Finishing ExpertsBest Of Houzz '13-'21

 Rikki Snyder
 © 2014 Houzz
Nursery - eclectic gender-neutral medium tone wood floor and orange floor nursery idea in New York with black walls
Nursery - eclectic gender-neutral medium tone wood floor and orange floor nursery idea in New York with black walls
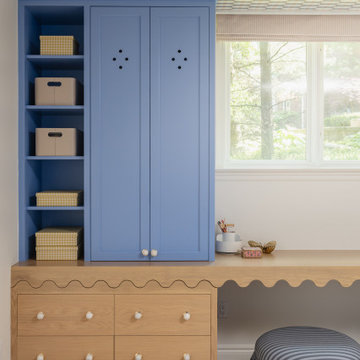 Nightingale Co.
A multifunctional lower-level playroom featuring custom blue built-ins with integrated Murphy bed storage. The tailored millwork, open shelving, and playful geometric ceiling wallpaper maximize both function and character, creating a flexible space that easily transitions from children’s playroom to comfortable guest suite.

 Smart Playrooms
Abby Flanagan
Home gym - mid-sized modern gender-neutral home gym idea in New York with white walls
Home gym - mid-sized modern gender-neutral home gym idea in New York with white walls

 Amsted Design-Build
Previously renovated with a two-story addition in the 80’s, the home’s square footage had been increased, but the current homeowners struggled to integrate the old with the new.
An oversized fireplace and awkward jogged walls added to the challenges on the main floor, along with dated finishes. While on the second floor, a poorly configured layout was not functional for this expanding family.
From the front entrance, we can see the fireplace was removed between the living room and dining rooms, creating greater sight lines and allowing for more traditional archways between rooms.
At the back of the home, we created a new mudroom area, and updated the kitchen with custom two-tone millwork, countertops and finishes. These main floor changes work together to create a home more reflective of the homeowners’ tastes.
On the second floor, the master suite was relocated and now features a beautiful custom ensuite, walk-in closet and convenient adjacency to the new laundry room.
Gordon King Photography

 Learn'ique: Design-to-Learn
Kate Hart Photography
Kids' bedroom - bedroom and mid-sized traditional girl dark wood floor kids' bedroom idea in New York with blue walls
Kids' bedroom - bedroom and mid-sized traditional girl dark wood floor kids' bedroom idea in New York with blue walls

 Innovative Design Build
Our clients wanted a space to gather with friends and family for the children to play. There were 13 support posts that we had to work around. The awkward placement of the posts made the design a challenge. We created a floor plan to incorporate the 13 posts into special features including a built in wine fridge, custom shelving, and a playhouse. Now, some of the most challenging issues add character and a custom feel to the space. In addition to the large gathering areas, we finished out a charming powder room with a blue vanity, round mirror and brass fixtures.

Sponsored
Columbus, OH

Wannemacher Interiors
Customized Award-Winning Interior Design Solutions in Franklin Cnty OH
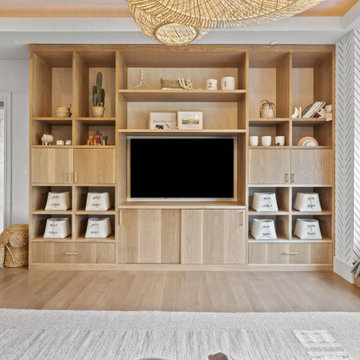
 Urbanology Designs
custom work station for the play room.
Kids' room - large modern kids' room idea in Dallas
Kids' room - large modern kids' room idea in Dallas

Example of a country medium tone wood floor mudroom design in Boston with beige walls and a medium wood front door


 KOENIG Building + Restoration
KOENIG Building
Home office - traditional built-in desk dark wood floor home office idea in Kansas City with gray walls
Home office - traditional built-in desk dark wood floor home office idea in Kansas City with gray walls


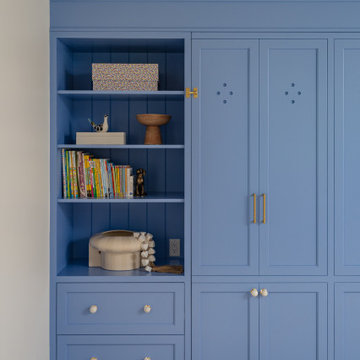 Nightingale Co.
A multifunctional lower-level playroom featuring custom blue built-ins with integrated Murphy bed storage. The tailored millwork, open shelving, and playful geometric ceiling wallpaper maximize both function and character, creating a flexible space that easily transitions from children’s playroom to comfortable guest suite.


 PH Architecture
Crystal Ku Downs
Inspiration for a mid-sized craftsman gender-neutral light wood floor playroom remodel in DC Metro with white walls
Inspiration for a mid-sized craftsman gender-neutral light wood floor playroom remodel in DC Metro with white walls
134