
Search results for "Playroom storage" in Home Design Ideas
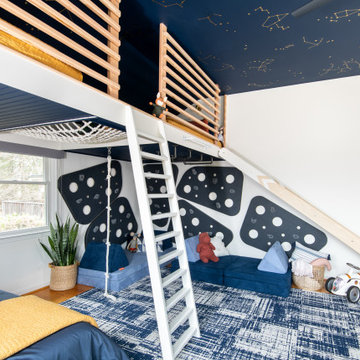

 kellydesigns
Another chest repurposed by painting from Du Grenier Adding the coastal accessories and great lamp make for a welcoming entry
The living room has soaring cathedral ceilings with lots of natural light.The kitchen was redone to allow a better flow with custom cabinets and ope floor plan with family room. The addition of a wall of cabinets in the playroom afforded these clients the much needed storage space their home was lacking, and helps to keep the playroom tidy!
Another chest repurposed Diane Wagner
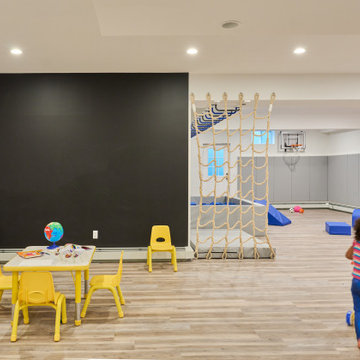
 Smart Playrooms
Kids' room - modern kids' room idea in New York - Houzz
Inspiration for a modern basement remodel in New York
Inspiration for a modern basement remodel in New York
Find the right local pro for your project


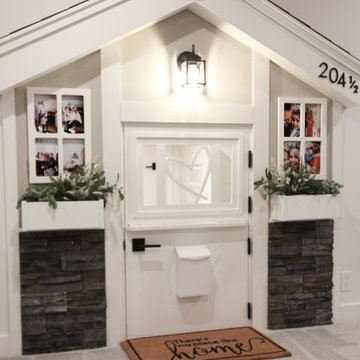
 Amber Nicole Design
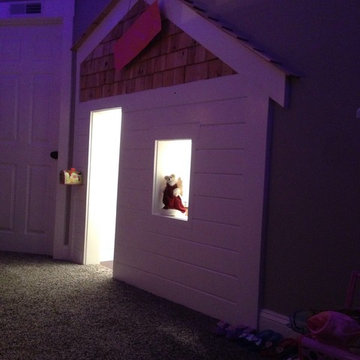
Custom playhouse built under the stairs
Home design - small traditional home design idea in Calgary
Home design - small traditional home design idea in Calgary

 StudioLAB
A young couple with three small children purchased this full floor loft in Tribeca in need of a gut renovation. The existing apartment was plagued with awkward spaces, limited natural light and an outdated décor. It was also lacking the required third child’s bedroom desperately needed for their newly expanded family. StudioLAB aimed for a fluid open-plan layout in the larger public spaces while creating smaller, tighter quarters in the rear private spaces to satisfy the family’s programmatic wishes. 3 small children’s bedrooms were carved out of the rear lower level connected by a communal playroom and a shared kid’s bathroom. Upstairs, the master bedroom and master bathroom float above the kid’s rooms on a mezzanine accessed by a newly built staircase. Ample new storage was built underneath the staircase as an extension of the open kitchen and dining areas. A custom pull out drawer containing the food and water bowls was installed for the family’s two dogs to be hidden away out of site when not in use. All wall surfaces, existing and new, were limited to a bright but warm white finish to create a seamless integration in the ceiling and wall structures allowing the spatial progression of the space and sculptural quality of the midcentury modern furniture pieces and colorful original artwork, painted by the wife’s brother, to enhance the space. The existing tin ceiling was left in the living room to maximize ceiling heights and remain a reminder of the historical details of the original construction. A new central AC system was added with an exposed cylindrical duct running along the long living room wall. A small office nook was built next to the elevator tucked away to be out of site.

 Closet King LLC
Walk in pantry, tray divider, adjustable shelves, and pull out baskets.
Example of a large minimalist single-wall slate floor kitchen pantry design with white cabinets
Example of a large minimalist single-wall slate floor kitchen pantry design with white cabinets

Sponsored
Westerville, OH

Inspired Closets Columbus
Innovative & Creative Custom Closet Designer Servicing Franklin County
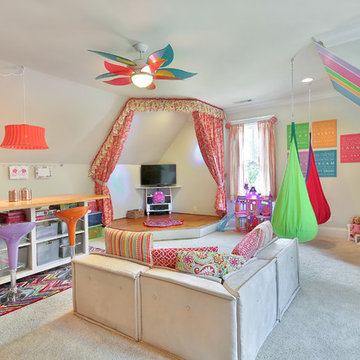
 Simply Unique Finds & Design
A large bonus room transformed into an all-inclusive bright and colorful playroom with a stage for acting and karoake, a craft table with bins for storage and a wire for displaying creations, hanging chairs for reading, a cube wall for storage of toys, along with a window seat and chalk wall.


 Anya's Decor
Mid-sized elegant gender-neutral medium tone wood floor and brown floor playroom photo in Salt Lake City with white walls




 Frankel Design Build
Example of a large transitional built-in desk light wood floor and brown floor study room design in Houston with gray walls

Sponsored
Sunbury, OH

J.Holderby - Renovations
Franklin County's Leading General Contractors - 2X Best of Houzz!

 Luongo Design Group
White bead board cabinetry for storage with carpet tiles for durability and colorful accent.
Inspiration for a large gender-neutral ceramic tile playroom remodel in Los Angeles with yellow walls
Inspiration for a large gender-neutral ceramic tile playroom remodel in Los Angeles with yellow walls

 Liv Companies LLC Design + Build
We transformed an old dingy basement into a kids playroom. The design concealed the plumbing lines and mechanicals to create clean formal architectural elements to store lots and lots of toys, and define specific play areas.



Sponsored
Delaware, OH

Buckeye Basements, Inc.
Central Ohio's Basement Finishing ExpertsBest Of Houzz '13-'21

 Green Basements & Remodeling
Example of a large eclectic freestanding desk carpeted home office design in Atlanta with white walls

 Rowland+Broughton Architecture & Urban Design
Inspiration for a contemporary gender-neutral light wood floor and beige floor playroom remodel in Denver with white walls
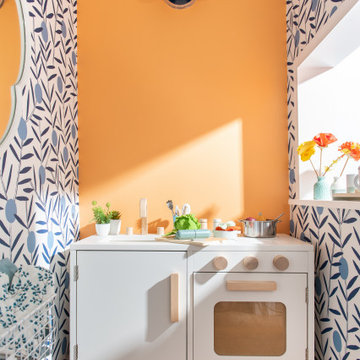
 grOH! Playrooms
Inside the playhouse built in under the stairs!
Inspiration for a mid-sized contemporary gender-neutral medium tone wood floor, brown floor and wallpaper childrens' room remodel in DC Metro with multicolored walls
Inspiration for a mid-sized contemporary gender-neutral medium tone wood floor, brown floor and wallpaper childrens' room remodel in DC Metro with multicolored walls
133