
Search results for "Playroom storage" in Home Design Ideas

 Prentiss Balance Wickline Architects
Steve Keating
Living room - contemporary formal and open concept concrete floor and gray floor living room idea in Seattle with white walls, a wood stove and no tv
Living room - contemporary formal and open concept concrete floor and gray floor living room idea in Seattle with white walls, a wood stove and no tv

 Slim Furniture
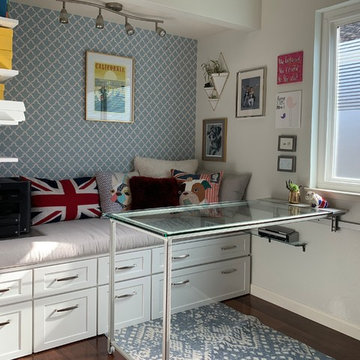
Inspiration for a small contemporary gender-neutral medium tone wood floor playroom remodel in Cincinnati with blue walls

 Lace and Grace Interiors
Family room - small contemporary enclosed ceramic tile and beige floor family room idea in Phoenix with gray walls and a wall-mounted tv
Find the right local pro for your project


 The Art Pantry
Reading nook on the other side of the art studio.
Inspiration for a contemporary playroom remodel in San Francisco
Inspiration for a contemporary playroom remodel in San Francisco

 RW Anderson Homes
Example of a mid-sized transitional carpeted family room library design in Seattle with gray walls
 Tailorly, Professional Home Organizing
Patricia Lee, Tailorly Home LLC
Closet Office built by https://www.theoneoffshop.net

Sponsored
Columbus, OH

Structural Remodeling
Franklin County's Heavy Timber Specialists | Best of Houzz 2020!




 Callahan Interiors
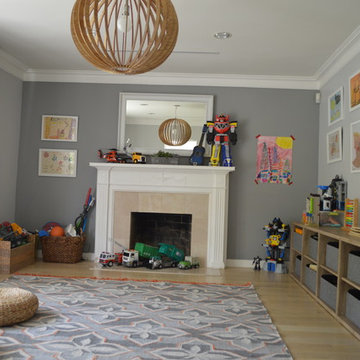
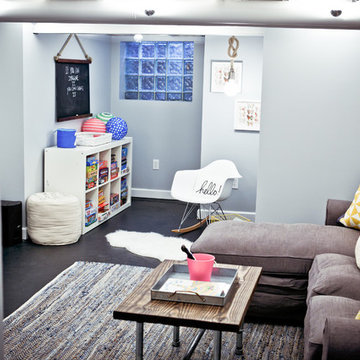
Example of a mid-sized transitional girl carpeted playroom design in Detroit with gray walls

 kellydesigns
the kitchen and Family room are open floor plan so the the flow and colors were extremely important
The living room has soaring cathedral ceilings with lots of natural light.The kitchen was redone to allow a better flow with custom cabinets and ope floor plan with family room. The addition of a wall of cabinets in the playroom afforded these clients the much needed storage space their home was lacking, and helps to keep the playroom tidy!
Photos by Diane Wagner

 Leslie Goodwin Photography
© Leslie Goodwin Photography
Interior Design by ONE | THREE design
Nursery - contemporary nursery idea in Toronto
Nursery - contemporary nursery idea in Toronto

Sponsored
Sunbury, OH

J.Holderby - Renovations
Franklin County's Leading General Contractors - 2X Best of Houzz!

 Liberty Homes
Inspiration for a large transitional walk-out carpeted and beige floor basement remodel in Boston with gray walls


 threshold interiors
Location: Brooklyn, NY, United States
This brand-new townhouse at Pierhouse, Brooklyn was a gorgeous space, but was crying out for some personalization to reflect our clients vivid, sophisticated and lively design aesthetic. Bold Patterns and Colors were our friends in this fun and eclectic project. Our amazing clients collaborated with us to select the fabrics for the den's custom Roche Bobois Mah Jong sofa and we also customized a vintage swedish rug from Doris Leslie Blau. for the Living Room Our biggest challenge was to capture the space under the Staircase so that it would become usable for this family. We created cubby storage, a desk area, coat closet and oversized storage. We even managed to fit in a 12' ladder - not an easy feat!
Photographed by: James Salomon


Sponsored
Columbus, OH

Hope Restoration & General Contracting
Columbus Design-Build, Kitchen & Bath Remodeling, Historic Renovations


 Ana Life Design
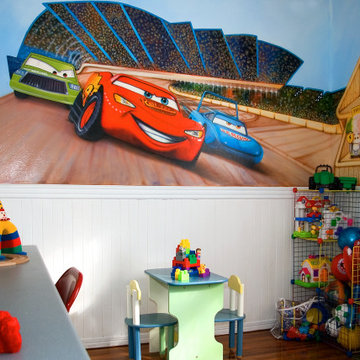
Playful and whimsical, this Cars inspired bedroom is perfect as a playroom.
It has lots of storage and it can fit a bed. Closet is in front of the mural (not shown in the photo), but it has lots of space.
Mural by Hernan Ramirez, Costa Rican painter.
 Liv Companies LLC Design + Build
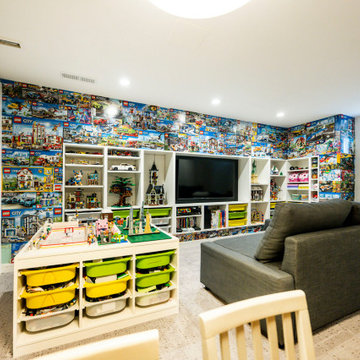
This fun rec-room features storage and display for all of the kids' legos as well as a wall clad with toy boxes
Example of a small minimalist underground carpeted, gray floor and wallpaper basement game room design in Chicago with multicolored walls and no fireplace
Example of a small minimalist underground carpeted, gray floor and wallpaper basement game room design in Chicago with multicolored walls and no fireplace
143