
Search results for "Playroom storage" in Home Design Ideas
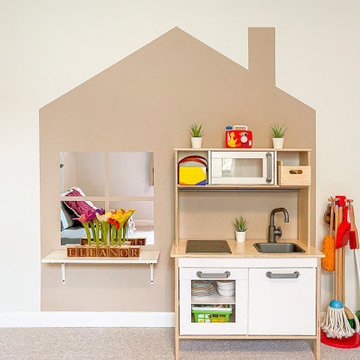


 Lifestyle Homes
Mid-sized elegant boy medium tone wood floor playroom photo in Jacksonville with gray walls


Find the right local pro for your project

 PHL & SERVICES
Playroom decor by the Designer: Agsia Design Group
Photo credit: PHL & Services
Example of a large trendy gender-neutral porcelain tile and gray floor playroom design in Miami with white walls
Example of a large trendy gender-neutral porcelain tile and gray floor playroom design in Miami with white walls
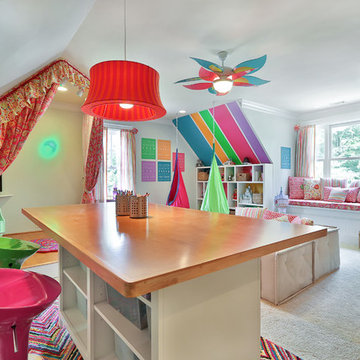
 Simply Unique Finds & Design
A large bonus room transformed into an all-inclusive bright and colorful playroom with a stage for acting and karoake, a craft table with bins for storage and a wire for displaying creations, hanging chairs for reading, a cube wall for storage of toys, along with a window seat and chalk wall.
Saunders Real Estate Photography
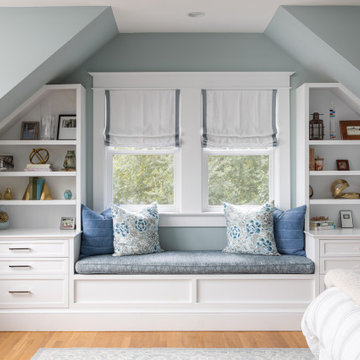


 Tim Barber Architects
Interior design by Tineke Triggs of Artistic Designs for Living. Photography by Laura Hull.
Inspiration for a large timeless gender-neutral dark wood floor and brown floor playroom remodel in San Francisco with multicolored walls
Inspiration for a large timeless gender-neutral dark wood floor and brown floor playroom remodel in San Francisco with multicolored walls

Sponsored
Sunbury, OH

J.Holderby - Renovations
Franklin County's Leading General Contractors - 2X Best of Houzz!

 User
Inspiration for a mid-sized contemporary gender-neutral carpeted and gray floor playroom remodel in New York with multicolored walls


 Lucy Johnson Interior Design
Open space for kids to play and do homework. Lots of storage for kid books, toys, and holiday storage.
Playroom - mid-sized transitional gender-neutral linoleum floor playroom idea in Seattle with white walls
Playroom - mid-sized transitional gender-neutral linoleum floor playroom idea in Seattle with white walls

 Woods Basement Systems, Inc.
Example of a study space and mid-sized trendy gender-neutral dark wood floor kids' study room design in St Louis with beige walls

 NEAT Method, South Florida
NEATly labeled storage bins are the key to an organized craft and or playroom.
Kids' room - kids' room idea in Miami
Kids' room - kids' room idea in Miami



Sponsored
Delaware, OH

Buckeye Basements, Inc.
Central Ohio's Basement Finishing ExpertsBest Of Houzz '13-'21

 Gerry Homes
One of the family's favorite details is a concealed Murphy-door bookcase built into the lower staircase. It opens to a children's playroom tucked beneath the stairs, turning otherwise overlooked space into a private hideaway.

 Schryver Design LLC
Three apartments were combined to create this 7 room home in Manhattan's West Village for a young couple and their three small girls. A kids' wing boasts a colorful playroom, a butterfly-themed bedroom, and a bath. The parents' wing includes a home office for two (which also doubles as a guest room), two walk-in closets, a master bedroom & bath. A family room leads to a gracious living/dining room for formal entertaining. A large eat-in kitchen and laundry room complete the space. Integrated lighting, audio/video and electric shades make this a modern home in a classic pre-war building.
Photography by Peter Kubilus
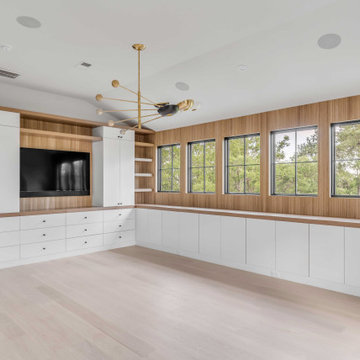
 SHELTER Custom-Built Living
Transitional gender-neutral light wood floor, vaulted ceiling and wall paneling playroom photo in Charleston with white walls



Sponsored
Columbus, OH

Hope Restoration & General Contracting
Columbus Design-Build, Kitchen & Bath Remodeling, Historic Renovations


 Ducks in Order: Professional Organizing
Catherine Brinks
Example of a classic kids' room design in Chicago
Example of a classic kids' room design in Chicago

 Lambert Home
Inspiration for a mid-sized cottage gender-neutral dark wood floor and brown floor playroom remodel in Dallas with gray walls
147