
Search results for "Playroom storage" in Home Design Ideas

 Sarah Zimmerman Architect
Kids' bedroom - bedroom and mid-sized transitional gender-neutral medium tone wood floor kids' bedroom idea in San Francisco with green walls

 User
A guest bedroom was converted into a kids playroom to draw, build and watch TV. Plenty of storage was provided with shelving, and a sleeper sofa for guests.

 Karen White Interior Design
Jeremy Swanson
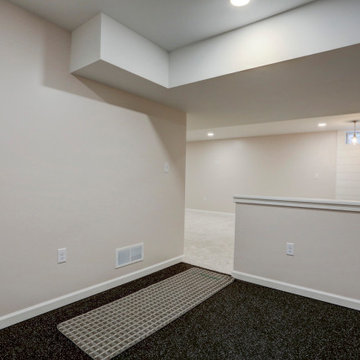
Inspiration for a large contemporary carpeted basement remodel in Denver with beige walls
Inspiration for a large contemporary carpeted basement remodel in Denver with beige walls
Find the right local pro for your project


 Tiffany Brooks, HGTV Host & Interior Designer
This warm and inspired playroom is packed with simple storage solutions and a wall-sized Scrabble game that’s sure to bring out the kid in everyone.
https://www.tiffanybrooksinteriors.com
Inquire About Our Design Services
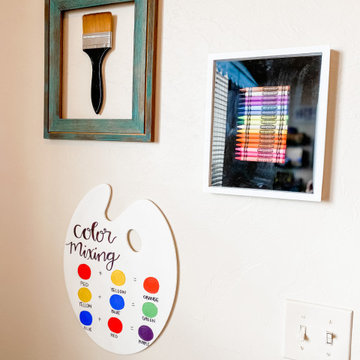
 Taylor Wilkins Interior Design
This playroom is fun, BRIGHT, and playful. I added a built-in the wraps around a corner of the room to store toys and books. I even included a reading nook. The ombre shiplap wall is the star of the show!

Sponsored
Plain City, OH

The Creative Kitchen Company
Columbus Area Kitchen Remodeling and Refacing Professional

 ZY INTERIORS
Small minimalist gender-neutral carpeted and beige floor playroom photo in Houston with blue walls
 Taylor Wilkins Interior Design
This playroom is fun, BRIGHT, and playful. I added a built-in the wraps around a corner of the room to store toys and books. I even included a reading nook. The ombre shiplap wall is the star of the show!

 Louis Banks Design Build
100 year old Finished Basement with laminate wood look flooring. White Marble finished bathroom with white traditional vanity. Exercise room, recreation room, playroom for kids, and storage.
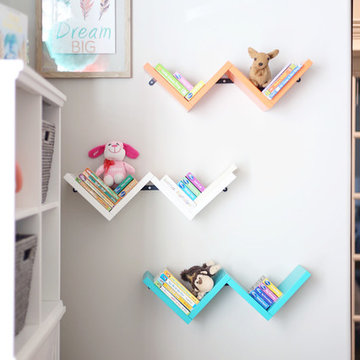


 Karen Herrick Design
Table tennis anyone?
Inspiration for a large eclectic walk-out carpeted basement remodel in San Francisco with gray walls
Inspiration for a large eclectic walk-out carpeted basement remodel in San Francisco with gray walls
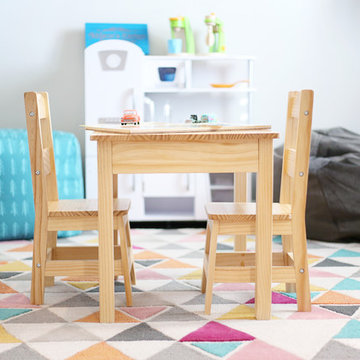


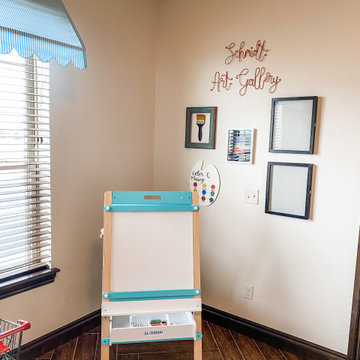 Taylor Wilkins Interior Design
This playroom is fun, BRIGHT, and playful. I added a built-in the wraps around a corner of the room to store toys and books. I even included a reading nook. The ombre shiplap wall is the star of the show!


 MARGARITA BRAVO
I designed this home office space keeping in mind my client’s personality. I designed this custom built cabinetry with plenty of space to showcase my client’s love for travel, art and books.
Project designed by Denver, Colorado interior designer Margarita Bravo. She serves Denver as well as surrounding areas such as Cherry Hills Village, Englewood, Greenwood Village, and Bow Mar.
For more about MARGARITA BRAVO, click here: https://www.margaritabravo.com/



Sponsored
Sunbury, OH

J.Holderby - Renovations
Franklin County's Leading General Contractors - 2X Best of Houzz!

 kellydesigns
As the playroom is the first roo of the house the home did not want toys always at the entrance so custom cabinets and window seat were made to provide ample storage
Shades, seat cushions and pillows by kellydesigns.
The living room has soaring cathedral ceilings with lots of natural light.The kitchen was redone to allow a better flow with custom cabinets and ope floor plan with family room. The addition of a wall of cabinets in the playroom afforded these clients the much needed storage space their home was lacking, and helps to keep the playroom tidy!
Diane Wagner
 McLennan Contracting, Inc.
workout area in finished basement
Inspiration for a large craftsman look-out carpeted and white floor basement remodel in Philadelphia with beige walls
Inspiration for a large craftsman look-out carpeted and white floor basement remodel in Philadelphia with beige walls

177