
Search results for "Playroom storage" in Home Design Ideas
 User
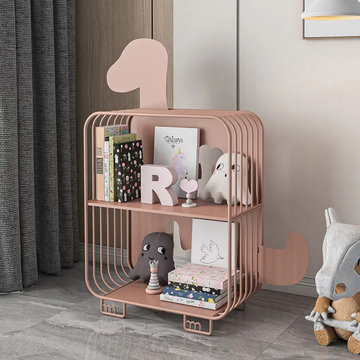
Add Dinosaur modeling to any kids’ bedroom, playroom or clubhouse with this playful Cartoon Design metal playhouse 2-tier storage compartments bookcase.


 Talon Construction Inc.
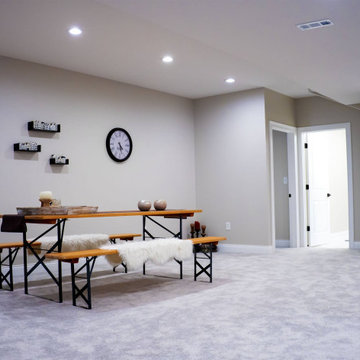
Talon Construction basement residential remodeling project in the Villages of Urbana, MD 21704 with a custom cabinet door to secret kids playroom
Large transitional underground laminate floor and brown floor basement photo in DC Metro with multicolored walls
Large transitional underground laminate floor and brown floor basement photo in DC Metro with multicolored walls
Find the right local pro for your project

 Oakwood Automation
Example of a mid-sized classic gender-neutral medium tone wood floor and brown floor playroom design in New York with beige walls





Sponsored
Columbus, OH

Hope Restoration & General Contracting
Columbus Design-Build, Kitchen & Bath Remodeling, Historic Renovations
 Taylor Wilkins Interior Design
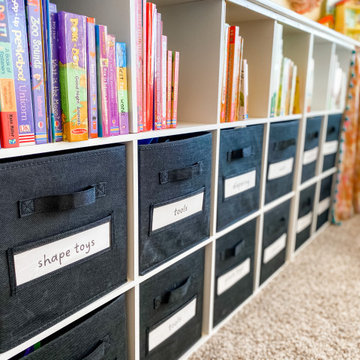
This playroom is fun, BRIGHT, and playful. I added a built-in the wraps around a corner of the room to store toys and books. I even included a reading nook. The ombre shiplap wall is the star of the show!

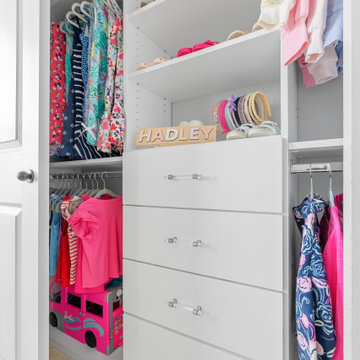
 Saint Louis Closet Co.
Discover custom kids closet organization ideas designed to keep clothes, shoes, toys, and accessories neatly organized. Explore built-in shelving, drawers, hanging storage, and personalized closet systems for growing families.

 3D Builders
Inspiration for a large craftsman gender-neutral carpeted and beige floor playroom remodel with brown walls

 Q Construction Solutions
Inspiration for a mid-sized transitional gender-neutral carpeted and multicolored floor playroom remodel in Orange County with green walls
 Taylor Wilkins Interior Design
This playroom is fun, BRIGHT, and playful. I added a built-in the wraps around a corner of the room to store toys and books. I even included a reading nook. The ombre shiplap wall is the star of the show!


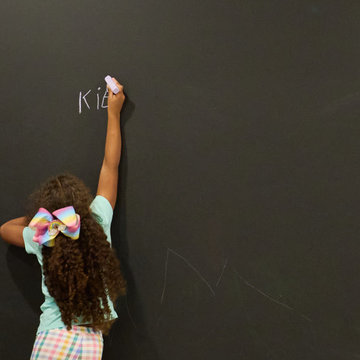
 Smart Playrooms
Kids' room - modern kids' room idea in New York - Houzz
Example of a minimalist basement design in New York
Example of a minimalist basement design in New York


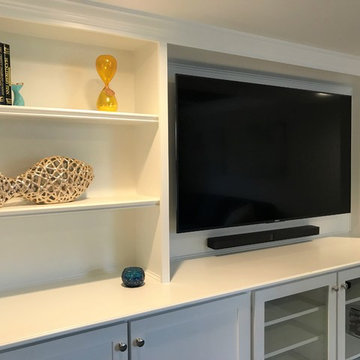



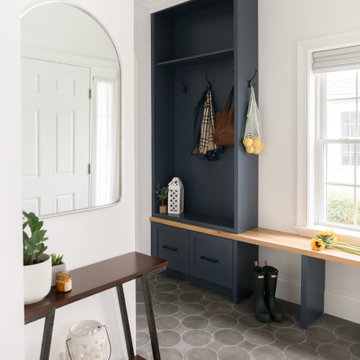
 Rebel Builders
After receiving a referral by a family friend, these clients knew that Rebel Builders was the Design + Build company that could transform their space for a new lifestyle: as grandparents!
As young grandparents, our clients wanted a better flow to their first floor so that they could spend more quality time with their growing family.
The challenge, of creating a fun-filled space that the grandkids could enjoy while being a relaxing oasis when the clients are alone, was one that the designers accepted eagerly. Additionally, designers also wanted to give the clients a more cohesive flow between the kitchen and dining area.
To do this, the team moved the existing fireplace to a central location to open up an area for a larger dining table and create a designated living room space. On the opposite end, we placed the "kids area" with a large window seat and custom storage. The built-ins and archway leading to the mudroom brought an elegant, inviting and utilitarian atmosphere to the house.
The careful selection of the color palette connected all of the spaces and infused the client's personal touch into their home.

 Charity Swanson Buchika
Alice G Patterson Photography
Inspiration for a mid-sized coastal open concept light wood floor family room remodel in Burlington with white walls, no fireplace and a media wall
Inspiration for a mid-sized coastal open concept light wood floor family room remodel in Burlington with white walls, no fireplace and a media wall
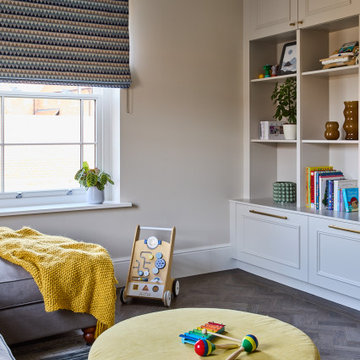
 NB Interiors UK
Media/playroom
Mid-sized trendy gender-neutral dark wood floor and brown floor playroom photo in Essex with beige walls
Mid-sized trendy gender-neutral dark wood floor and brown floor playroom photo in Essex with beige walls
174