
Search results for "Playroom storage" in Home Design Ideas


 Chango
Architectural advisement, Interior Design, Custom Furniture Design & Art Curation by Chango & Co.
Architecture by Crisp Architects
Construction by Structure Works Inc.
Photography by Sarah Elliott
See the feature in Domino Magazine

 JMorris Design LLC
Adorable, fun playroom with book tree and colorful rug. Photo by Alexey Gold-Dvoryadkin
Example of a mid-sized minimalist gender-neutral light wood floor and brown floor playroom design in New York with white walls
Example of a mid-sized minimalist gender-neutral light wood floor and brown floor playroom design in New York with white walls
Find the right local pro for your project

 Thinkterior LLC
Contemporary Clubhouse
Bringing the outdoors inside for a bright and colorful indoor playroom perfect for playtime, arts and crafts or schoolwork.
Theme:
The theme for this inviting and playful space is a creative take on a functional playroom blending the contemporary and functional base of the room with the playful and creative spirit that will engage these lucky children.
Focus:
The playroom centers on an amazing lofted clubhouse perched against a custom painted pasture and perched on makeshift trees boasting the perfect place for creative adventures or quiet reading and setting the inviting feel for the entire room. The creative and playful feeling is expanded throughout the space with bright green patches of shag carpet invoking the feel of the pasture continuing off the wall and through the room. The space is then flanked with more contemporary and functional elements perfect for children ages 2-12 offering endless hours of play.
Storage:
This playroom offers storage options on every wall, in every corner and even on the floor. The myWall storage and entertainment unit offers countless storage options and configurations along the main wall with open shelving, hanging buckets, closed shelves and pegs, anything you want to store or hang can find a home. Even the floor under the myWall panel is a custom floordrobe perfect for all those small floor toys or blankets. The pasture wall has a shelving unit cloaked as another tree in the field offering opened and closed cubbies for books or toys. The sink and craft area offers a home to all the kids craft supplies nestled right into the countertop with colorful containers and buckets.
Growth:
While this playroom provides fun and creative options for children from 2-12 it can adapt and grow with this family as their children grow and their interests or needs change. The myWall system is developed to offer easy and immediate customization with simple adjustments every element of the wall can be moved offering endless possibilities. The full myWall structure can be moved along with the family if necessary. The sink offers steps for the small children but as they grow they can be removed.
Safety:
The playroom is designed to keep the main space open to allow for creative and safe playtime without obstacles. The myWall system uses a custom locking mechanism to ensure that all elements are securely locked into place not to fall or become loose from wear. Custom cushioned floor rugs offer another level of safety and comfort to the little ones playing on the floor.


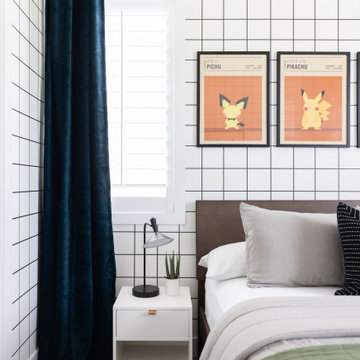


 Amy Hopkins, Allied ASID
A closet was removed to allow for open and accessible storage of books and toys. The space created a nice reading nook for the client's granddaughter.

Sponsored
Columbus, OH

Wannemacher Interiors
Customized Award-Winning Interior Design Solutions in Franklin Cnty OH


 Gregory Thomas Residential Architecture
A window seat in the shed dormer in the upstairs playroom makes for a cozy perch with a view of the street.
Photo: Gregory Thomas
Mid-sized elegant open concept dark wood floor family room photo in Portland with beige walls
Mid-sized elegant open concept dark wood floor family room photo in Portland with beige walls

 Louis Banks Design Build
100 year old Finished Basement with laminate wood look flooring. White Marble finished bathroom with white traditional vanity. Exercise room, recreation room, playroom for kids, and storage.
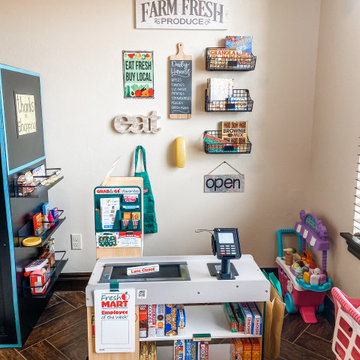
 Taylor Wilkins Interior Design
This playroom is fun, BRIGHT, and playful. I added a built-in the wraps around a corner of the room to store toys and books. I even included a reading nook. The ombre shiplap wall is the star of the show!
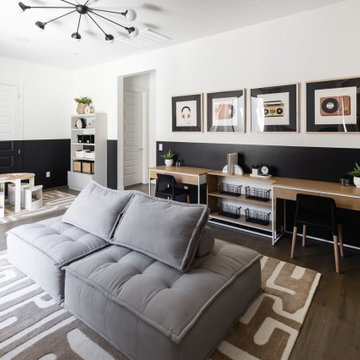

 3D Builders
Example of a large arts and crafts gender-neutral carpeted and beige floor playroom design with brown walls



 Kress Jack At Home
Bryan Meltz
Bedroom eclectic gender-neutral dark wood floor kids' bedroom photo in San Francisco with blue walls
Bedroom eclectic gender-neutral dark wood floor kids' bedroom photo in San Francisco with blue walls

 Innovative Spaces / Innovative Concrete Coatings
Euro front drawer fronts. Baltic birch drawer boxes. Small shelving space beside drawers. Hang space above.
Example of a small classic gender-neutral dark wood floor reach-in closet design with flat-panel cabinets and white cabinets
Example of a small classic gender-neutral dark wood floor reach-in closet design with flat-panel cabinets and white cabinets
 Chango
Jacob Snavely
Example of a mid-sized transitional boy dark wood floor nursery design in New York with gray walls
Example of a mid-sized transitional boy dark wood floor nursery design in New York with gray walls
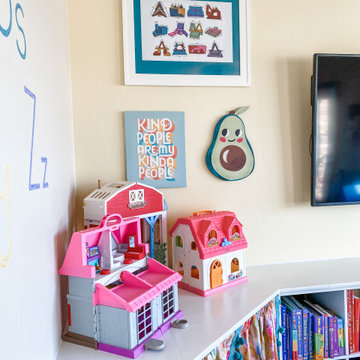 Taylor Wilkins Interior Design
This playroom is fun, BRIGHT, and playful. I added a built-in the wraps around a corner of the room to store toys and books. I even included a reading nook. The ombre shiplap wall is the star of the show!

Sponsored
Westerville, OH

Custom Home Works
Franklin County's Award-Winning Design, Build and Remodeling Expert
 Taylor Wilkins Interior Design
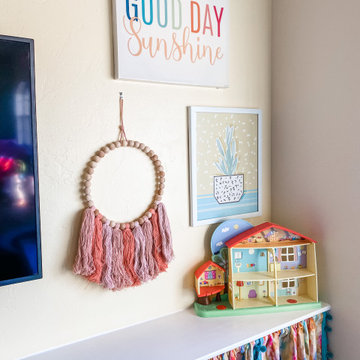
This playroom is fun, BRIGHT, and playful. I added a built-in the wraps around a corner of the room to store toys and books. I even included a reading nook. The ombre shiplap wall is the star of the show!

 Innovative Design Build
Our clients wanted a space to gather with friends and family for the children to play. There were 13 support posts that we had to work around. The awkward placement of the posts made the design a challenge. We created a floor plan to incorporate the 13 posts into special features including a built in wine fridge, custom shelving, and a playhouse. Now, some of the most challenging issues add character and a custom feel to the space. In addition to the large gathering areas, we finished out a charming powder room with a blue vanity, round mirror and brass fixtures.
175