
Search results for "Playroom storage" in Home Design Ideas

 Deskins Group LLC
This project was a small 220 sqft room addition that was intended as a playroom. The client wanted the exterior to blend with the rest of the house, and included tying the HVAC system in so we added insulation and attic ventilation to prevent from taxing the existing system.
 Bradford Custom Homes & Remodeling
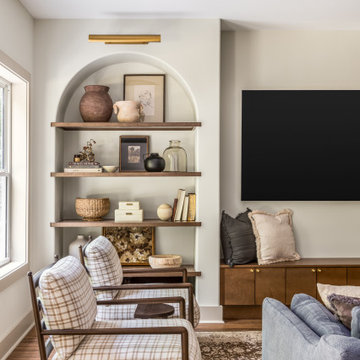
Two plaid armchairs sit beside the blue sofa and the media wall’s arched display niche. Wood shelves and a low cabinet provide room for books, objects and storage along the edge of the lounge.

Find the right local pro for your project

 reStyled by Valerie
LUXUDIO
Large urban underground concrete floor and multicolored floor basement photo in Columbus with brown walls
Large urban underground concrete floor and multicolored floor basement photo in Columbus with brown walls

 Talon Construction Inc.
Talon Construction residential remodeling
Inspiration for a large transitional u-shaped ceramic tile eat-in kitchen remodel in DC Metro with an undermount sink, granite countertops, stainless steel appliances and an island
Inspiration for a large transitional u-shaped ceramic tile eat-in kitchen remodel in DC Metro with an undermount sink, granite countertops, stainless steel appliances and an island

 Brubaker Inc
Matthew Toth
Inspiration for a mid-sized craftsman built-in desk carpeted study room remodel in Philadelphia
Inspiration for a mid-sized craftsman built-in desk carpeted study room remodel in Philadelphia


Sponsored
Columbus, OH

Wannemacher Interiors
Customized Award-Winning Interior Design Solutions in Franklin Cnty OH
 Emily Pertzborn Interiors
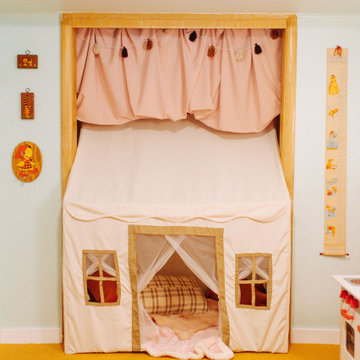
Mid-sized mid-century modern gender-neutral carpeted, yellow floor and wallpaper playroom photo with blue walls

 NEXT Development
Kids TV and playroom, billiards
Inspiration for a large rustic open concept dark wood floor game room remodel in Salt Lake City with beige walls, a standard fireplace, a tile fireplace and a wall-mounted tv
Inspiration for a large rustic open concept dark wood floor game room remodel in Salt Lake City with beige walls, a standard fireplace, a tile fireplace and a wall-mounted tv


 California Closets of Indianapolis
Photography: Pretty Pear Photography
Designer: Michelle McElderry
Inspiration for a large transitional women's dark wood floor walk-in closet remodel in Indianapolis with shaker cabinets and white cabinets
Inspiration for a large transitional women's dark wood floor walk-in closet remodel in Indianapolis with shaker cabinets and white cabinets





 Tiny Little Pads
Photo: Tiny Little Pads
Example of a mid-sized cottage gender-neutral painted wood floor and multicolored floor childrens' room design in Las Vegas with white walls
Example of a mid-sized cottage gender-neutral painted wood floor and multicolored floor childrens' room design in Las Vegas with white walls
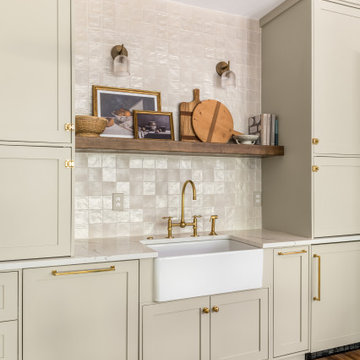 Bradford Custom Homes & Remodeling
Tall cabinets flank the bar’s apron-front sink and open wood shelf. A pale textured backsplash rises between the cabinets, with small wall lights above and undercounter storage below.
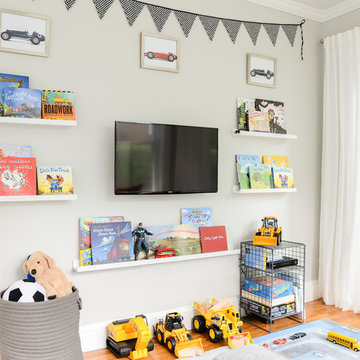
 Liz Miller Interiors
Jessica Delaney Photography
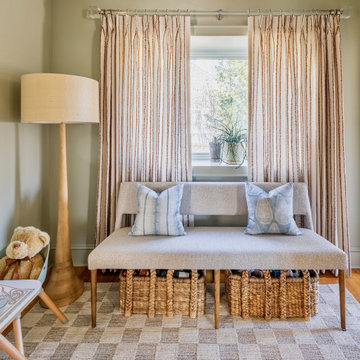
Example of a small transitional boy light wood floor home design design in Boston with gray walls
Example of a small transitional boy light wood floor home design design in Boston with gray walls

 Woodland Road Design
Arts & crafts nook.
Photo by: Woodland Road Design
Inspiration for a transitional laminate floor and gray floor basement remodel in Boston with gray walls
Inspiration for a transitional laminate floor and gray floor basement remodel in Boston with gray walls



 Luria Design & Style, LLC.
Contractor George W. Combs of George W. Combs, Inc. enlarged this colonial style home by adding an extension including a two car garage, a second story Master Suite, a sunroom, extended dining area, a mudroom, side entry hall, a third story staircase and a basement playroom.
Interior Design by Amy Luria of Luria Design & Style


209