
Search results for "Playroom storage" in Home Design Ideas
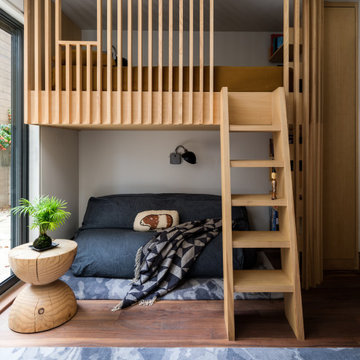
 SF Design Build
Example of an asian medium tone wood floor living room design in San Francisco with white walls
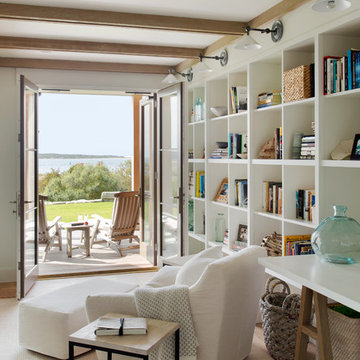


Find the right local pro for your project

 User
Emily Redfield
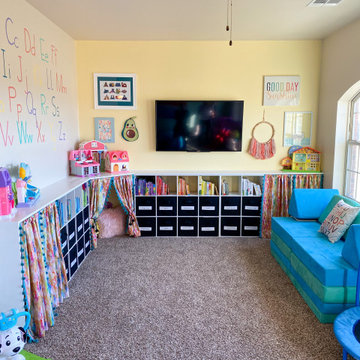
Transitional gender-neutral carpeted and beige floor playroom photo in Denver with multicolored walls
Transitional gender-neutral carpeted and beige floor playroom photo in Denver with multicolored walls

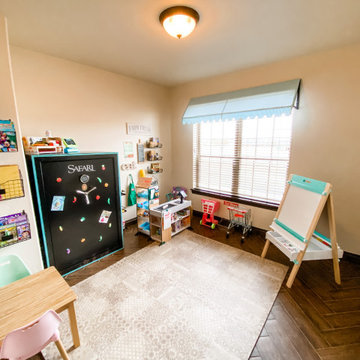
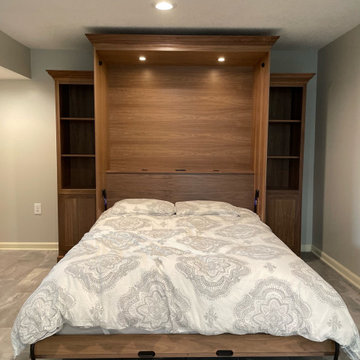
 86 Street Wood Design
Custom Walnut Queen Murphy bed with built-in bookshelves. The perfect solution for storage and a place for quests while still allowing this basement room to be used as a craft/playroom when not in use.


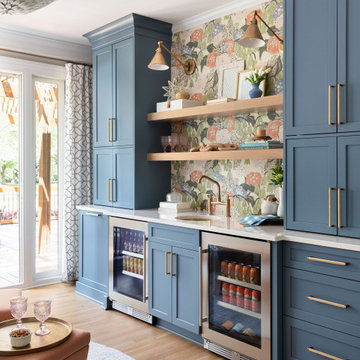
 Autograph Cabinetry and Design
Wet bar - transitional single-wall light wood floor and beige floor wet bar idea in Charlotte with an undermount sink, shaker cabinets, blue cabinets, multicolored backsplash and white countertops
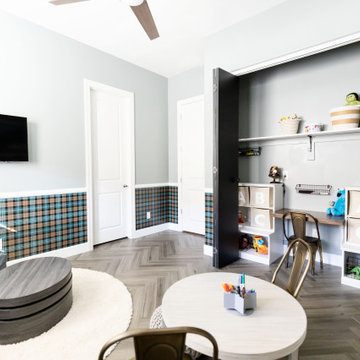
 Design Group LV
Smart and Stylish Storage Solutions: Our concealed storage includes a versatile closet for small items and an adjustable desk space that grows with your child. Hidden behind chalkboard doors, inspiring creativity while keeping clutter at bay.
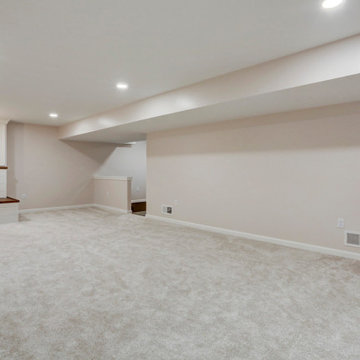
 McLennan Contracting, Inc.
This small basement remodel includes both an entertainment space as well as a workout space. To keep things tidy, additional storage was designed to include a custom-built day bed or seating area.

 Avenue 82 Designs
Inspiration for a large transitional wallpaper playroom remodel in Phoenix with gray walls

 Andrew Flesher Interiors
Spacecrafting, Inc.
Example of a transitional gender-neutral carpeted and beige floor playroom design in New York with multicolored walls
Example of a transitional gender-neutral carpeted and beige floor playroom design in New York with multicolored walls
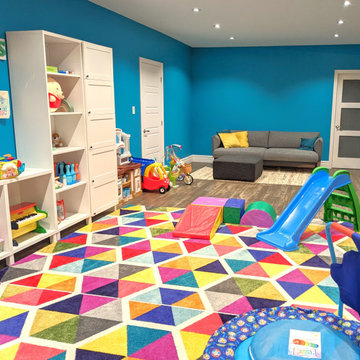
 Versa Style Design
The clients asked for a dedicated play zone with a seating arrangement for the adults to keep an eye on their children. The children are various ages so there are many different areas for each one of them to express themselves. We recommended a combination of open and closed storage modules to help the children organize their toys with plenty of room to work on projects. Their artwork is displayed on the wall, the floor is comfy, and the colours are vibrant and exciting. Mission accomplished!


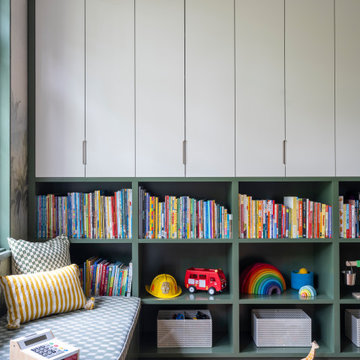
 Adrienne D'Agata Interiors
Custom cabinetry, open book storage, and an integrated window seat keep this colorful playroom organized while maintaining a playful, welcoming atmosphere. Interior design by Adrienne D’Agata Interiors.

 Rivet Construction Ltd
Blackboard made with old barnwood. Custom train table that has car track underneath. Kids artwork is displayed framed.
Example of a classic gender-neutral carpeted childrens' room design in Edmonton with white walls
Example of a classic gender-neutral carpeted childrens' room design in Edmonton with white walls

 Amazing Space
 Sioux Falls
Mid-sized elegant gender-neutral dark wood floor walk-in closet photo with open cabinets and white cabinets
Mid-sized elegant gender-neutral dark wood floor walk-in closet photo with open cabinets and white cabinets

 Silver Brothers Construction
Example of a mid-sized transitional multicolored floor and ceramic tile mudroom design in Cedar Rapids with gray walls and a white front door



 PH Architecture
Crystal Ku Downs
Inspiration for a mid-sized craftsman gender-neutral light wood floor playroom remodel in DC Metro with white walls
Inspiration for a mid-sized craftsman gender-neutral light wood floor playroom remodel in DC Metro with white walls

 VanderHorn Architects
A nautical themed basement recreation room with shiplap paneling features v-groove board complements at the ceiling soffit and the barn doors that reveal a double bunk-bed niche with shelf space and trundle.
James Merrell Photography

 Casa Kids
photography by Juan Lopez Gil
Bedroom and mid-sized minimalist boy bedroom photo in New York
Bedroom and mid-sized minimalist boy bedroom photo in New York
218