
Search results for "Playroom storage" in Home Design Ideas


 Top’s Appliances and Cabinetry, LLC
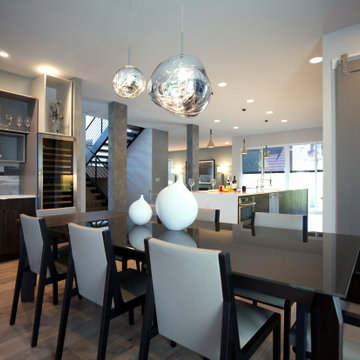
This transitional kitchen and bar area features an open floor plan that is perfect for personal family gatherings or entertaining friends. The Decora Cabinetry features a Treyburn Inset Door Style and Chantille Finish. The island adds a pop of color to the space with a Peat Finish. The cabinets have interior and undercabinet lighting to enhance the look and organizational solutions found in each drawer and cabinet. The appliances chosen are Subzero Refrigeration including the 48" Built-in Refrigerator with cabinet panels, 15" undercounter Wine Storage, and 24" undercounter Beverage Center. Also pictured are the GE nugget ice machine and Asko Dishwasher with panels. The cooking appliances featured are by Wolf and include a 48" Dual Fuel Range with 4 burners and griddle with the wallmounted professional Vent-a-Hood in stainless steal. As a space saver, the Microwave Drawer fits nicely built into the island. Surely, a dream kitchen for any home.
Photo by Gage Seaux

 CP Interiors Ltd
Austin Jensen
Basement - mid-sized transitional look-out basement idea in New York with gray walls
Basement - mid-sized transitional look-out basement idea in New York with gray walls
Find the right local pro for your project
 McLennan Contracting, Inc.
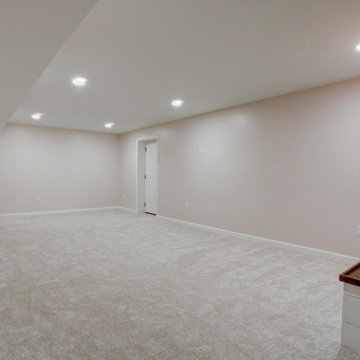
This small basement remodel includes both an entertainment space as well as a workout space. To keep things tidy, additional storage was designed to include a custom-built day bed or seating area.


 The Container Store Custom Closets
Banner Paper is included with our elfa Kids' Mesh Coloring Table with Rounded Corners. It makes a fantastic, renewable canvas! Three mess drawers hold art supplies. And the entire desk can be reconfigured by adding taller Drawer Units or desk legs. Colorful bins on elfa shelving contain other toys and games.

Sponsored
Delaware, OH

Buckeye Basements, Inc.
Central Ohio's Basement Finishing ExpertsBest Of Houzz '13-'21

 Marissa Cramer Interiors
Amy Bartlam
Inspiration for a transitional home office remodel in Los Angeles
Inspiration for a transitional home office remodel in Los Angeles

 Archos Architecture & Design, P.A.
Example of a mid-sized transitional enclosed dark wood floor family room design in Minneapolis with gray walls and no tv

 Kat Alves Photography
Kat Alves
Design: Serrao Architecture + Design
Family room - mid-sized contemporary enclosed family room idea in Sacramento with multicolored walls and a tv stand
Family room - mid-sized contemporary enclosed family room idea in Sacramento with multicolored walls and a tv stand


 J&L Home Center, LLC.
Basement - mid-sized traditional carpeted basement idea in Louisville with white walls

Sponsored
Delaware, OH
Buckeye Basements, Inc.
Central Ohio's Basement Finishing ExpertsBest Of Houzz '13-'21


 Legacy Builders Group
Kyle Cannon
Large transitional open concept dark wood floor and brown floor family room photo in Cincinnati with white walls, a standard fireplace, a stone fireplace and a wall-mounted tv
Large transitional open concept dark wood floor and brown floor family room photo in Cincinnati with white walls, a standard fireplace, a stone fireplace and a wall-mounted tv

 My LA Organizer
These 2 Very creative and active girls have all kinds of interests. Here, as with all of my clients, I created a specific home for all of their games, projects, and crafts. Labels are attached to all of the bins and baskets. Suzanne O'Donnell

 TwentySix Interiors
Example of a bedroom and small transitional boy carpeted kids' bedroom design in Austin with blue walls

Sponsored
Delaware, OH
Buckeye Basements, Inc.
Central Ohio's Basement Finishing ExpertsBest Of Houzz '13-'21

 ONYX DESIGN COLLABORATIVE
Builder: Epic Development
Architecture: Anderson Studio of Architecture & Design
Photography: Brennan Wesley
Beach style guest light wood floor and beige floor bedroom photo in Charleston with beige walls
Beach style guest light wood floor and beige floor bedroom photo in Charleston with beige walls

217