
Search results for "Playroom storage" in Home Design Ideas

 Deborah Broockerd/DkB Design Services
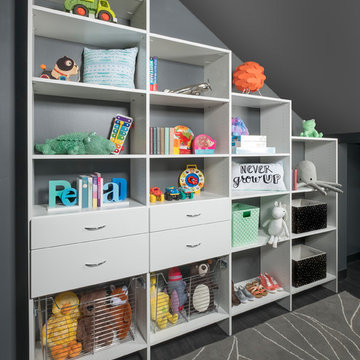
Toy storage combined with entertainment center.
Example of a small classic walk-out basement design
Example of a small classic walk-out basement design

 Mosby Building Arts
The back wall of the finished basement craft room is floor to ceiling custom cabinetry from Showplace in the Savannah door style, with a white satin finish. The cabinet knobs and pulls are Alcott by Atlas. The drywall has 3/4" radius trims to create softly curved edges.
Photo by Toby Weiss


Find the right local pro for your project

 Dream Closets, Inc
From bare wall to beautiful book case!
Example of a large classic enclosed dark wood floor living room library design with white walls, no fireplace and no tv
Example of a large classic enclosed dark wood floor living room library design with white walls, no fireplace and no tv

 Visbeen Architects
Builder: J. Peterson Homes
Interior Designer: Francesca Owens
Photographers: Ashley Avila Photography, Bill Hebert, & FulView
Capped by a picturesque double chimney and distinguished by its distinctive roof lines and patterned brick, stone and siding, Rookwood draws inspiration from Tudor and Shingle styles, two of the world’s most enduring architectural forms. Popular from about 1890 through 1940, Tudor is characterized by steeply pitched roofs, massive chimneys, tall narrow casement windows and decorative half-timbering. Shingle’s hallmarks include shingled walls, an asymmetrical façade, intersecting cross gables and extensive porches. A masterpiece of wood and stone, there is nothing ordinary about Rookwood, which combines the best of both worlds.
Once inside the foyer, the 3,500-square foot main level opens with a 27-foot central living room with natural fireplace. Nearby is a large kitchen featuring an extended island, hearth room and butler’s pantry with an adjacent formal dining space near the front of the house. Also featured is a sun room and spacious study, both perfect for relaxing, as well as two nearby garages that add up to almost 1,500 square foot of space. A large master suite with bath and walk-in closet which dominates the 2,700-square foot second level which also includes three additional family bedrooms, a convenient laundry and a flexible 580-square-foot bonus space. Downstairs, the lower level boasts approximately 1,000 more square feet of finished space, including a recreation room, guest suite and additional storage.






 FandF Design Center
Example of a mid-sized classic gender-neutral medium tone wood floor and brown floor playroom design in New York with multicolored walls

 Avenue 82 Designs
Example of a large transitional wallpaper, porcelain tile and beige floor playroom design in Phoenix with gray walls

 User
This handsome walk-in closet was executed in a maple finish to compliment the distinctive hardwood floors. Note how the Windsor crown molding unifies the project's components.


 Design MACS
Jessica Brown
Example of a small transitional enclosed dark wood floor and black floor family room design in New York with gray walls, no fireplace and a wall-mounted tv
Example of a small transitional enclosed dark wood floor and black floor family room design in New York with gray walls, no fireplace and a wall-mounted tv





 Raykon Construction
Snacks in the kitchenette in the basement
Basement - basement idea in Salt Lake City
Basement - basement idea in Salt Lake City

 Myk's Woodworking
I design and manufacture custom cabinets for kitchens, bathrooms, entertainment centers and offices. The cabinets are built locally using quality materials and the most up-to date manufacturing processes available . I also have the Tucson dealership for The Pullout Shelf Company where we build to order pullout shelves for kitchens and bathrooms.


 Sherman Architects
Catherine Tighe
Trendy gender-neutral medium tone wood floor and brown floor playroom photo in New York with white walls
Trendy gender-neutral medium tone wood floor and brown floor playroom photo in New York with white walls

Sponsored
Columbus, OH

Hope Restoration & General Contracting
Columbus Design-Build, Kitchen & Bath Remodeling, Historic Renovations

 Copper Leaf Interior Design Studio
Rick Lee
Mercury Mosaics
Inspiration for an eclectic dark wood floor family room remodel in Charleston with green walls
Inspiration for an eclectic dark wood floor family room remodel in Charleston with green walls


222