
Search results for "Playroom storage" in Home Design Ideas


 Roeder Design Austin
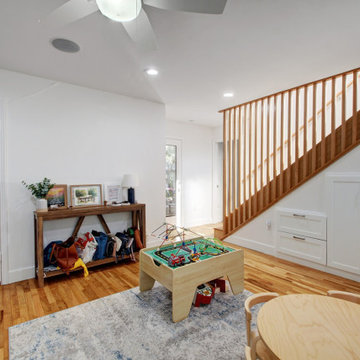
The former primary bedroom was converted to a playroom and connection to the addition. A new stair to the second floor addition allows additional storage.
Find the right local pro for your project

 The Tailored Closet & PremierGarage of Greater DC
This playroom designed by Tailored Living is custom fit to go wall to wall and around the window dimensions. It features a cushioned seating area and plenty of storage space in cabinets and pull-out drawers for books and toys. The design is a clean and crisp white bead-board with crown molding. The open bookshelves are custom hole bored for a cleaner look and the closed cabinets have hole boring for adjustability of shelving to fit different sized items. The system is finished off with matching curtains, cushions and pillows.

 Katharine Jessica Interior Design, LLC
Inspiration for a bedroom and mid-sized transitional girl carpeted and pink floor kids' bedroom remodel in New York with pink walls


 Mark W. Todd Architects, Inc.
Micahl Wycoff
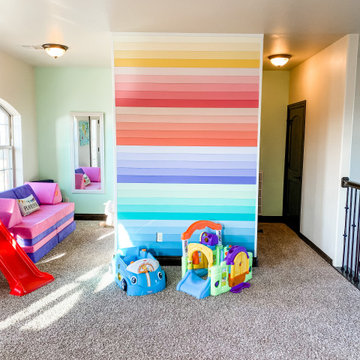
Kids' room - mid-sized rustic guest medium tone wood floor kids' room idea in Houston with white walls
Kids' room - mid-sized rustic guest medium tone wood floor kids' room idea in Houston with white walls



 Urbanology Designs
Example of a large trendy open concept light wood floor game room design in Dallas with white walls, no fireplace and a media wall


 Margot Hartford Photography
Photo: Margot Hartford © 2015 Houzz
Living room - transitional living room idea in San Francisco
Living room - transitional living room idea in San Francisco

Sponsored
Plain City, OH

The Creative Kitchen Company
Columbus Area Kitchen Remodeling and Refacing Professional

 Sagamore Interiors
Example of a bedroom classic boy dark wood floor kids' bedroom design in Kansas City with multicolored walls
 Versa Style Design
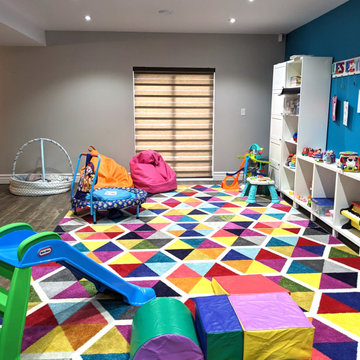
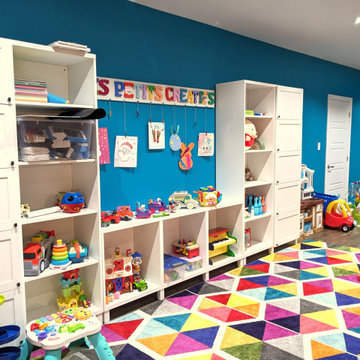
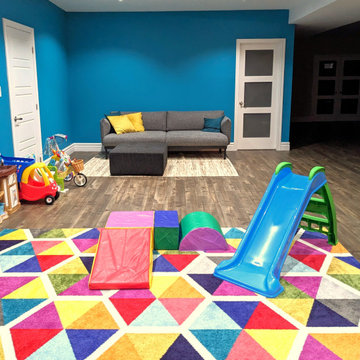
The clients asked for a dedicated play zone with a seating arrangement for the adults to keep an eye on their children. The children are various ages so there are many different areas for each one of them to express themselves. We recommended a combination of open and closed storage modules to help the children organize their toys with plenty of room to work on projects. Their artwork is displayed on the wall, the floor is comfy, and the colours are vibrant and exciting. Mission accomplished!
 Versa Style Design
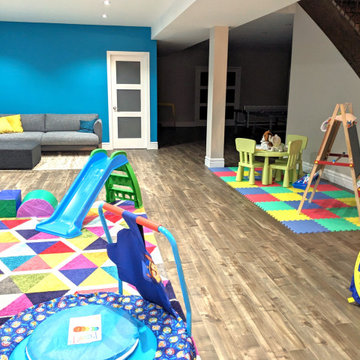
The clients asked for a dedicated play zone with a seating arrangement for the adults to keep an eye on their children. The children are various ages so there are many different areas for each one of them to express themselves. We recommended a combination of open and closed storage modules to help the children organize their toys with plenty of room to work on projects. Their artwork is displayed on the wall, the floor is comfy, and the colours are vibrant and exciting. Mission accomplished!
 Versa Style Design
The clients asked for a dedicated play zone with a seating arrangement for the adults to keep an eye on their children. The children are various ages so there are many different areas for each one of them to express themselves. We recommended a combination of open and closed storage modules to help the children organize their toys with plenty of room to work on projects. Their artwork is displayed on the wall, the floor is comfy, and the colours are vibrant and exciting. Mission accomplished!


 Versa Style Design
The clients asked for a dedicated play zone with a seating arrangement for the adults to keep an eye on their children. The children are various ages so there are many different areas for each one of them to express themselves. We recommended a combination of open and closed storage modules to help the children organize their toys with plenty of room to work on projects. Their artwork is displayed on the wall, the floor is comfy, and the colours are vibrant and exciting. Mission accomplished!

 Scott Landon – Modern Antique Store
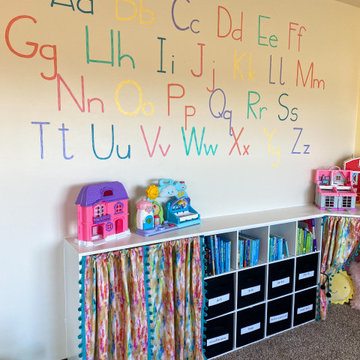
Inspiration for a mid-sized eclectic enclosed concrete floor game room remodel in Vancouver with white walls
216