
Search results for "Playroom storage" in Home Design Ideas

 National Association of Home Builders
Photography by Eric Laignel
Family room - mid-sized contemporary open concept light wood floor and beige floor family room idea in San Francisco with a music area, white walls, no fireplace and no tv
Family room - mid-sized contemporary open concept light wood floor and beige floor family room idea in San Francisco with a music area, white walls, no fireplace and no tv

 Reno Mano Home Improvements
Example of a large transitional vinyl floor basement design in Toronto with yellow walls and no fireplace


Find the right local pro for your project

 Kate Bendewald Interior Design (KBID)
Example of a mid-sized trendy gender-neutral carpeted and beige floor playroom design in Denver with blue walls

 Linette Dai Design
Large trendy gender-neutral ceramic tile and beige floor playroom photo in Orange County with white walls
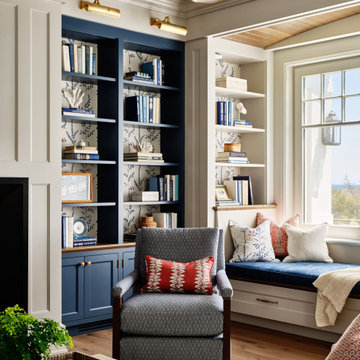





 Minglewood, LLC
Angela Kearney, Minglewood Designs
Small mountain style gender-neutral medium tone wood floor playroom photo in Boston with brown walls
Small mountain style gender-neutral medium tone wood floor playroom photo in Boston with brown walls
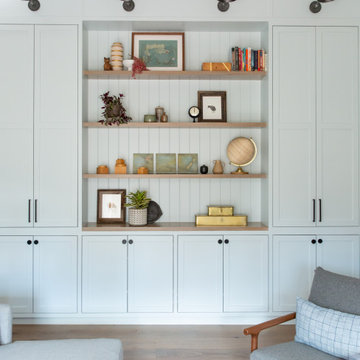


 User
Example of a mid-sized trendy gender-neutral multicolored floor childrens' room design in New York with beige walls

 Vincent Longo Custom Builders
Hallway - mid-sized transitional hallway idea in Atlanta with white walls

 Grayscale Design Inc
The third floor space is home to the family library. With books from floor to ceiling, there is no limit to storage space in this angular room.
Playroom - contemporary gender-neutral dark wood floor playroom idea in Boston with white walls
Playroom - contemporary gender-neutral dark wood floor playroom idea in Boston with white walls

 Renewed Vision Construction LLC
For this job, we finished an completely unfinished basement space to include a theatre room with 120" screen wall & rough-in for a future bar, barn door detail to the family living area with stacked stone 50" modern gas fireplace, a home-office, a bedroom and a full basement bathroom.


 Anna Addison Photography
Photo: Anna Addison Photography © 2013 Houzz
Bedroom - rustic bedroom idea in New Orleans
Bedroom - rustic bedroom idea in New Orleans


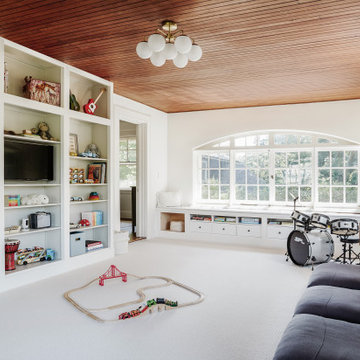
 Innate Studio
Playroom - transitional gender-neutral carpeted, white floor and wood ceiling playroom idea in New York with white walls

 Jennifer Gardner Design
The goal for this light filled finished attic was to create a play space where two young boys could nurture and develop their creative and imaginative selves. A neutral tone was selected for the walls as a foundation for the bright pops of color added in furnishings, area rug and accessories throughout the room. We took advantage of the room’s interesting angles and created a custom chalk board that followed the lines of the ceiling. Magnetic circles from Land of Nod add a playful pop of color and perfect spot for magnetic wall play. A ‘Space Room’ behind the bike print fabric curtain is a favorite hideaway with a glow in the dark star filled ceiling and a custom litebrite wall. Custom Lego baseplate removable wall boards were designed and built to create a Flexible Lego Wall. The family was interested in the concept of a Lego wall but wanted to keep the space flexible for the future. The boards (designed by Jennifer Gardner Design) can be moved to the floor for Lego play and then easily hung back on the wall with a cleat system to display their 3-dimensional Lego creations! This room was great fun to design and we hope it will provide creative and imaginative play inspiration in the years to come!
Designed by: Jennifer Gardner Design
Photography by: Marcella Winspear

Sponsored
Columbus, OH

Structural Remodeling
Franklin County's Heavy Timber Specialists | Best of Houzz 2020!

 Koko Architecture + Design
Mid-sized danish gender-neutral light wood floor toddler room photo in New York with gray walls

 Neubauer Ennis Architects
Inspiration for a large rustic gender-neutral carpeted playroom remodel in Boston with beige walls

 interieurs by Francine Gardner
This study takes in the amazing views. The style is modern, clean yet warm and inviting.
Lisa petrole
Mid-sized trendy freestanding desk carpeted living room photo in New York with white walls
Mid-sized trendy freestanding desk carpeted living room photo in New York with white walls
75