
Search results for "Playroom storage" in Home Design Ideas
 Adaptiv DC
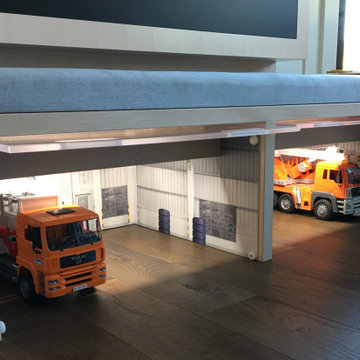
Chalkboard storage wall and lower bench with truck garage play area. Chalkboard storage area provides deep hidden storage for a full variety of toys that the children use.
The lower bench clear doors slide up into the bench. The interior of the bench is designed as a custom garage for the trucks.
 The Container Store Custom Closets
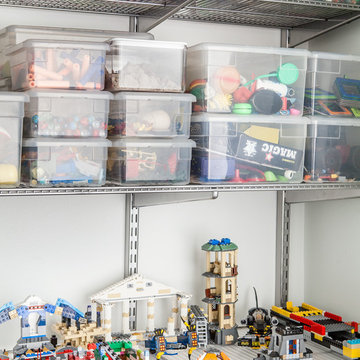
Toys can really begin to take over the house - so figuring out an organization system will not only make you happy but it's a great way to teach those tykes the importance of organization.
An adjustable elf shelving system from The Container Store is perfect as your toy collection grows. We used elfa ventilated shelving here and left shelf space for finished projects.

 Amy Hilliker Certified Designer-The Design Project
Melissa Mattingly http://www.photosbymattingly.com/
Playroom - mid-sized rustic gender-neutral carpeted playroom idea in Other with brown walls
Playroom - mid-sized rustic gender-neutral carpeted playroom idea in Other with brown walls
Find the right local pro for your project


 BPC Architecture + Interior Design
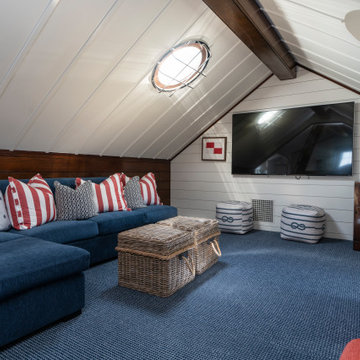
Beach style gender-neutral carpeted, blue floor, vaulted ceiling and shiplap wall kids' room photo in Boston with white walls
 Lola Interiors
, Interior Design | East Coast Virtual Tours, Photography
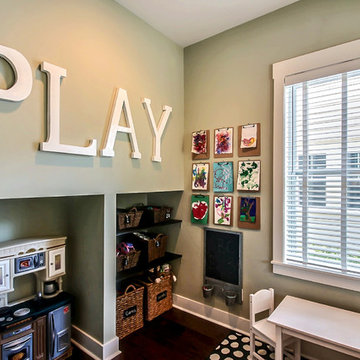
Playroom - small transitional girl dark wood floor playroom idea in Jacksonville with green walls
Playroom - small transitional girl dark wood floor playroom idea in Jacksonville with green walls
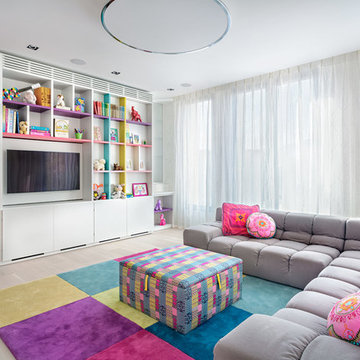



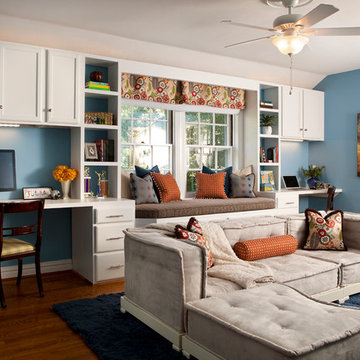
 Gateway Interior Design, Inc.
Guest Room converts to a kids homework and hangout room
Kids' room - transitional kids' room idea in St Louis
Kids' room - transitional kids' room idea in St Louis


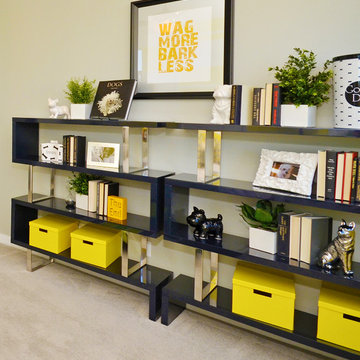
 Shea Homes - Arizona
Mid-sized trendy gender-neutral carpeted kids' room photo in Phoenix with beige walls
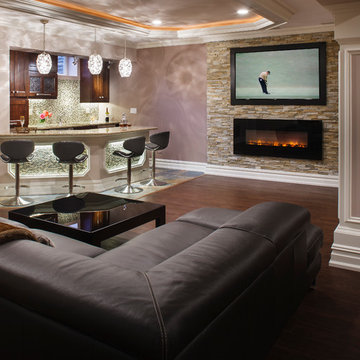
 Creative Design Construction, Inc.
Inspiration for a modern dark wood floor basement remodel in New York with beige walls and a stone fireplace
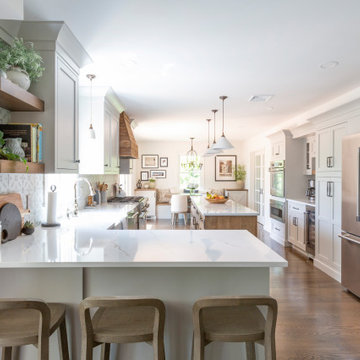
 KraftMaster Renovations
Warm farmhouse kitchen nestled in the suburbs has a welcoming feel, with soft repose gray cabinets, two islands for prepping and entertaining and warm wood contrasts.
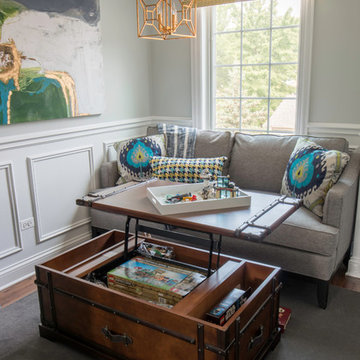
 New Perspective Design, Inc.
An unusual loft space gets a multifunctional design with movable furnishings to create a flexible and adaptable space for a family with three young children.

Sponsored
Sunbury, OH

J.Holderby - Renovations
Franklin County's Leading General Contractors - 2X Best of Houzz!
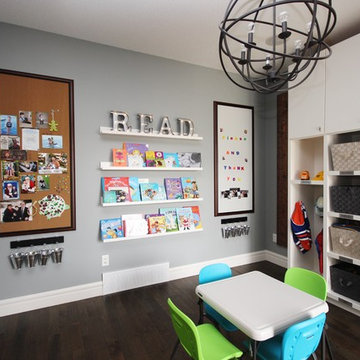


 User
Inspiration for a mid-sized contemporary gender-neutral carpeted and gray floor kids' room remodel in New York with multicolored walls

 Tiny Little Pads
Photo: Tiny Little Pads
Example of a mid-sized cottage gender-neutral kids' room design in Las Vegas with white walls
Example of a mid-sized cottage gender-neutral kids' room design in Las Vegas with white walls
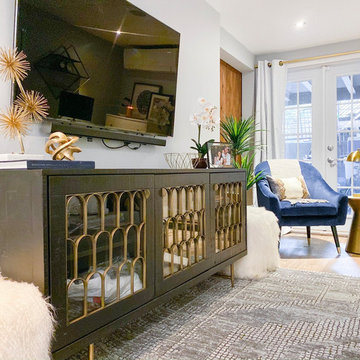
 Curated Nest
A lovely Brooklyn Townhouse with an underutilized garden floor (walk out basement) gets a full redesign to expand the footprint of the home. The family of four needed a playroom for toddlers that would grow with them, as well as a multifunctional guest room and office space. The modern play room features a calming tree mural background juxtaposed with vibrant wall decor and a beanbag chair.. Plenty of closed and open toy storage, a chalkboard wall, and large craft table foster creativity and provide function. Carpet tiles for easy clean up with tots! The guest room design is sultry and decadent with golds, blacks, and luxurious velvets in the chair and turkish ikat pillows. A large chest and murphy bed, along with a deco style media cabinet plus TV, provide comfortable amenities for guests despite the long narrow space. The glam feel provides the perfect adult hang out for movie night and gaming. Tibetan fur ottomans extend seating as needed.



 Mirror Mirror On The Wall Interior Design
This gender neutral kids playroom is equipped to entertain any active toddler. There is an abundance of storage within the wall mounted bookshelves and cabinets. This area was designed to enhance any child’s learning and imagination while helping mom with functionality and organization.
86