
Search results for "Playroom storage" in Home Design Ideas

 RKI Interior Design
Play/Storage table winner of the ASID Award for Custom Furniture.
Inspiration for a large transitional gender-neutral light wood floor playroom remodel with brown walls
Inspiration for a large transitional gender-neutral light wood floor playroom remodel with brown walls

 June DeLugas Interiors
Jay Sinclair
Example of a large gender-neutral carpeted and white floor playroom design with gray walls
Example of a large gender-neutral carpeted and white floor playroom design with gray walls

 Kraus Associates
Meghann Gregory Photography
Mid-sized trendy medium tone wood floor sunroom photo in Boston with no fireplace and a standard ceiling
Mid-sized trendy medium tone wood floor sunroom photo in Boston with no fireplace and a standard ceiling
Find the right local pro for your project

 Carpenter's Mill LLC
Carpenters Mill
Inspiration for a craftsman single-wall porcelain tile laundry room remodel in Salt Lake City with shaker cabinets, white cabinets, marble countertops, a side-by-side washer/dryer, an undermount sink and gray walls
Inspiration for a craftsman single-wall porcelain tile laundry room remodel in Salt Lake City with shaker cabinets, white cabinets, marble countertops, a side-by-side washer/dryer, an undermount sink and gray walls

 Magleby Construction
Living room - huge country open concept light wood floor and beige floor living room idea in Salt Lake City with white walls, a standard fireplace, a stone fireplace and a wall-mounted tv

 Eisner Design LLC
Example of a mid-sized minimalist walk-out white floor kids' room design in New York with white walls

 Ashley Elliot Design
Beautiful playroom decor, organization and storage.
Inspiration for a mid-sized country gender-neutral medium tone wood floor and brown floor playroom remodel in Bridgeport with gray walls
Inspiration for a mid-sized country gender-neutral medium tone wood floor and brown floor playroom remodel in Bridgeport with gray walls

Sponsored
Columbus, OH

Hope Restoration & General Contracting
Columbus Design-Build, Kitchen & Bath Remodeling, Historic Renovations

 Dotty Brothers Construction, Inc.
Inspiration for a rustic two-story exterior home remodel in Minneapolis


 Liz Daly Photography
Interior Design: Suzanne Childress Design
Photo: Liz Daly Photography
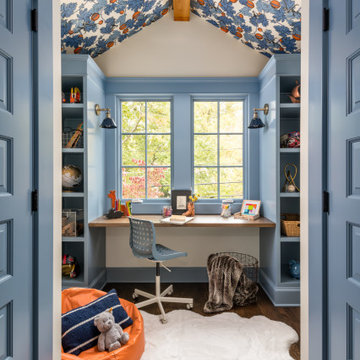
Inspiration for a large craftsman gender-neutral dark wood floor playroom remodel in Boston with blue walls
Inspiration for a large craftsman gender-neutral dark wood floor playroom remodel in Boston with blue walls

 Studio McGee
Example of a mid-sized transitional gender-neutral medium tone wood floor and brown floor playroom design in Salt Lake City with white walls

 Jason Snyder
Photo: Jason Snyder © Houzz 2013
Inspiration for a contemporary open concept light wood floor family room remodel with white walls and no fireplace
Inspiration for a contemporary open concept light wood floor family room remodel with white walls and no fireplace
 Copper Sky Design + Remodel
This home, built in 1920, is a quintessential Virginia Highland craftsman bungalow in intown Atlanta. The home underwent an extensive renovaton that included the addition of a screened porch and deck off the back, dormers on the second story in the front, and finishing out the basement level. Most interior spaces were updated including the kitchen, multiple bathrooms, a mudroom and laundry room.

Sponsored
Columbus, OH
Hope Restoration & General Contracting
Columbus Design-Build, Kitchen & Bath Remodeling, Historic Renovations

 Ariel Bleich Design
Ariel Bleich
Playroom - mid-sized modern carpeted playroom idea in Austin with beige walls
Playroom - mid-sized modern carpeted playroom idea in Austin with beige walls


 ODS Architecture
In the hills of San Anselmo in Marin County, this 5,000 square foot existing multi-story home was enlarged to 6,000 square feet with a new dance studio addition with new master bedroom suite and sitting room for evening entertainment and morning coffee. Sited on a steep hillside one acre lot, the back yard was unusable. New concrete retaining walls and planters were designed to create outdoor play and lounging areas with stairs that cascade down the hill forming a wrap-around walkway. The goal was to make the new addition integrate the disparate design elements of the house and calm it down visually. The scope was not to change everything, just the rear façade and some of the side facades.
The new addition is a long rectangular space inserted into the rear of the building with new up-swooping roof that ties everything together. Clad in red cedar, the exterior reflects the relaxed nature of the one acre wooded hillside site. Fleetwood windows and wood patterned tile complete the exterior color material palate.
The sitting room overlooks a new patio area off of the children’s playroom and features a butt glazed corner window providing views filtered through a grove of bay laurel trees. Inside is a television viewing area with wetbar off to the side that can be closed off with a concealed pocket door to the master bedroom. The bedroom was situated to take advantage of these views of the rear yard and the bed faces a stone tile wall with recessed skylight above. The master bath, a driving force for the project, is large enough to allow both of them to occupy and use at the same time.
The new dance studio and gym was inspired for their two daughters and has become a facility for the whole family. All glass, mirrors and space with cushioned wood sports flooring, views to the new level outdoor area and tree covered side yard make for a dramatic turnaround for a home with little play or usable outdoor space previously.
Photo Credit: Paul Dyer Photography.



 Casa Kids
photography by Juan Lopez Gil
Example of a bedroom trendy boy medium tone wood floor kids' bedroom design in New York with white walls
Example of a bedroom trendy boy medium tone wood floor kids' bedroom design in New York with white walls

 designstiles
Photography by: Amy Bartlam
Designed by designstiles LLC
Inspiration for a mid-sized contemporary gender-neutral playroom remodel in Los Angeles
Inspiration for a mid-sized contemporary gender-neutral playroom remodel in Los Angeles

 Smart Playrooms
Katherine Hooper
Inspiration for a mid-sized modern gender-neutral carpeted playroom remodel in New York with white walls
Inspiration for a mid-sized modern gender-neutral carpeted playroom remodel in New York with white walls
87