
Search results for "Playroom storage" in Home Design Ideas


 Redstart Design Build
Picture Perfect House
Playroom - mid-sized transitional boy carpeted and beige floor playroom idea in Chicago with gray walls
Playroom - mid-sized transitional boy carpeted and beige floor playroom idea in Chicago with gray walls


Find the right local pro for your project

 Coats Homes
Example of a large transitional medium tone wood floor and brown floor hallway design in Dallas with white walls


 House Meraki
Inspiration for a mid-sized contemporary gender-neutral dark wood floor and brown floor playroom remodel in Denver with white walls

 Knock Architecture and Design
Example of a mid-sized 1960s concrete floor hallway design in San Francisco with white walls



 Interiors by Maite Granda
Project Feature in: Luxe Magazine & Luxury Living Brickell
From skiing in the Swiss Alps to water sports in Key Biscayne, a relocation for a Chilean couple with three small children was a sea change. “They’re probably the most opposite places in the world,” says the husband about moving
from Switzerland to Miami. The couple fell in love with a tropical modern house in Key Biscayne with architecture by Marta Zubillaga and Juan Jose Zubillaga of Zubillaga Design. The white-stucco home with horizontal planks of red cedar had them at hello due to the open interiors kept bright and airy with limestone and marble plus an abundance of windows. “The light,” the husband says, “is something we loved.”
While in Miami on an overseas trip, the wife met with designer Maite Granda, whose style she had seen and liked online. For their interview, the homeowner brought along a photo book she created that essentially offered a roadmap to their family with profiles, likes, sports, and hobbies to navigate through the design. They immediately clicked, and Granda’s passion for designing children’s rooms was a value-added perk that the mother of three appreciated. “She painted a picture for me of each of the kids,” recalls Granda. “She said, ‘My boy is very creative—always building; he loves Legos. My oldest girl is very artistic— always dressing up in costumes, and she likes to sing. And the little one—we’re still discovering her personality.’”
To read more visit:
https://maitegranda.com/wp-content/uploads/2017/01/LX_MIA11_HOM_Maite_12.compressed.pdf
Rolando Diaz

 Ashley Elliot Design
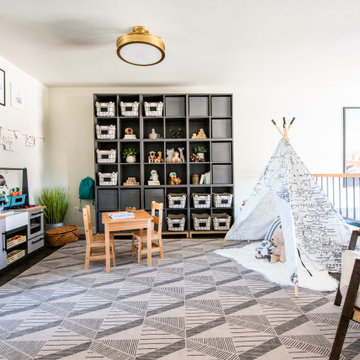
Modern Farmhouse Playroom. Organized toy storage with ROYGBIV bookcase. Neutral kids space with storage and organization.
Playroom - mid-sized cottage gender-neutral medium tone wood floor playroom idea in Bridgeport with gray walls
Playroom - mid-sized cottage gender-neutral medium tone wood floor playroom idea in Bridgeport with gray walls

 OFFICIAL
Inspiration for a modern gender-neutral concrete floor playroom remodel in Dallas with white walls


 Thinkterior LLC
THEME The overall theme for this
space is a functional, family friendly
escape where time spent together
or alone is comfortable and exciting.
The integration of the work space,
clubhouse and family entertainment
area creates an environment that
brings the whole family together in
projects, recreation and relaxation.
Each element works harmoniously
together blending the creative and
functional into the perfect family
escape.
FOCUS The two-story clubhouse is
the focal point of the large space and
physically separates but blends the two
distinct rooms. The clubhouse has an
upper level loft overlooking the main
room and a lower enclosed space with
windows looking out into the playroom
and work room. There was a financial
focus for this creative space and the
use of many Ikea products helped to
keep the fabrication and build costs
within budget.
STORAGE Storage is abundant for this
family on the walls, in the cabinets and
even in the floor. The massive built in
cabinets are home to the television
and gaming consoles and the custom
designed peg walls create additional
shelving that can be continually
transformed to accommodate new or
shifting passions. The raised floor is
the base for the clubhouse and fort
but when pulled up, the flush mounted
floor pieces reveal large open storage
perfect for toys to be brushed into
hiding.
GROWTH The entire space is designed
to be fun and you never outgrow
fun. The clubhouse and loft will be a
focus for these boys for years and the
media area will draw the family to
this space whether they are watching
their favorite animated movie or
newest adventure series. The adjoining
workroom provides the perfect arts and
crafts area with moving storage table
and will be well suited for homework
and science fair projects.
SAFETY The desire to climb, jump,
run, and swing is encouraged in this
great space and the attention to detail
ensures that they will be safe. From
the strong cargo netting enclosing
the upper level of the clubhouse to
the added care taken with the lumber
to ensure a soft clean feel without
splintering and the extra wide borders
in the flush mounted floor storage, this
space is designed to provide this family
with a fun and safe space.




 Morning Star Builders LTD
Mike Kaskel
Inspiration for a mid-sized timeless gender-neutral dark wood floor and brown floor playroom remodel in Houston with gray walls
Inspiration for a mid-sized timeless gender-neutral dark wood floor and brown floor playroom remodel in Houston with gray walls

 Laura Sehn Design Group
Inspiration for a mid-sized modern underground dark wood floor basement remodel in Ottawa with beige walls and no fireplace

 Jim Schmid Photography
Example of a classic sunroom design in Charlotte with no fireplace and a standard ceiling
Example of a classic sunroom design in Charlotte with no fireplace and a standard ceiling



 Regan Baker Design Inc.
Hired mid demolition, Regan Baker Design helped transform this tech and game savvy family of 4 in need of assistance with the design of their newly purchased Glen Park home. RBD finalized finishes, furniture and installation after 8 months of rebuilding their their 2 story, 3 bedroom 3 bath + Family room home. Finishes, fixtures, custom millwork and furniture were selected to reflect the cat and kid-friendly family, as well as a ton of closed built-in storage for the very well organized family. An RBD favorite includes the custom built-in sofa designed for easy game playing, easy lounging, and easy game storage.
Photography: Sarah Hebenstreit / Modern Kids Co.

 User
Photography Credit: Ashley Avila
Inspiration for a rustic mudroom remodel in Grand Rapids with gray walls
Inspiration for a rustic mudroom remodel in Grand Rapids with gray walls

 Sustainable 9 Design + Build
Living room - farmhouse living room idea in Minneapolis with a standard fireplace
88