
Search results for "Pleasant light" in Home Design Ideas

 EPIC CONTRACTING
Example of a mid-sized classic l-shaped laminate floor and brown floor eat-in kitchen design in Calgary with an undermount sink, shaker cabinets, white cabinets, quartz countertops, multicolored backsplash, porcelain backsplash, stainless steel appliances, an island and white countertops

 Art & Smart Inc
The collection Linear main features are the balanced forms and terse lines, this collection choses simplicity as its point of strength. The simplicity is enriched by its matt and gloss finishes, combinable in different colours, and by the precious and durable materials, as Tecnolite and Tecnolux, beautiful to look at and pleasant to touch. The elments in different dimensions (h.cm.26 or cm.14 ) are availabe with integrated top or countertop wash-basins.

 Davis Davis Architects
The one-car garage has been renovated to become a music studio for the owner's baby grand. The decibel level of this piano can reach jackhammer loudness (although the sound is much pleasanter) so maintaining the music studio in a separate building enhances family harmony.
Steven Connelly
Find the right local pro for your project

 Duxborough Designs
Mid-sized traditional red three-story wood gable roof idea in Boston with a shingle roof

 We Got Lites
Gently Curving Double Arms Arch Towards Stylish, Flared Shaped Opal White Glass. The Qualities Of The Opal Glass Provide A Pleasantly Diffused Light For Daily Use As Well As For Special Occasions. A Brushed Nickel Finish Provides Versatility To Coordinate With A Host Of Room Settings.
Measurements and Information:
Brushed Nickel Finish
From the Sullivan Collection
Takes five 60 Watt Medium Bulb(s)
24.00'' Wide
21.00'' High
Contemporary Style

 Sceltas Custom Homes
Centrally located in Mount Pleasant, the owners of this condo wanted to give their loved kitchen a nice facelift. This kitchen remodel included new grey Silestone countertops, glazed subway tile backsplash, a Koehler farmhouse sink, stainless steel appliances, new pendant lighting, and custom made shelving and cabinetry (exclusive to Sceltas). With classic white shaker style cabinets with full extension soft close doors, this kitchen will be functional and attractive for years to come.

 MKB Design & Management
Inspiration for a mid-sized contemporary galley ceramic tile and beige floor utility room remodel in San Francisco with open cabinets, white cabinets, laminate countertops, blue walls and a side-by-side washer/dryer

Sponsored
Columbus, OH

Structural Remodeling
Franklin County's Heavy Timber Specialists | Best of Houzz 2020!

 Lowcountry Custom Pool and Spa
Custom 16 x 36 concrete swimming pool with lounge step features:
-Raised waterfall planter
- Natural travertine stone coping in Noce color
- Catania blue 6 x 6 tile
- Florida stucco aqua gem pool plaster
- Light walnut travertine in versailles pattern
- Full length steps and bench

 Southern Cottages
The spacious covered porch gives this home an enjoyable, pleasant feeling. The windows are arranged to provide light in every room. The Plantation Cottage has 4 bedrooms, a basement and lots of charm. If this looks like your ideal home, this house plan can be purchased at www.southerncottages.com
 Transitions Designs
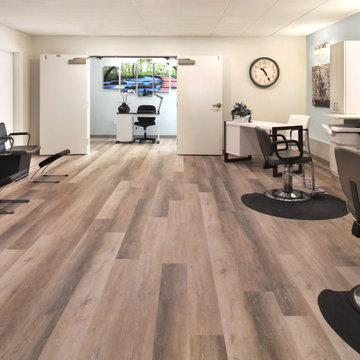
For many residents in Continuing Care facilities like The Covington, a visit to the beauty salon is a highlight of the week. Creating a fresh, welcoming environment with great finishes, excellent lighting & a spa like feel create a welcoming environment to help make the experience positive, fun & pleasant.

 Austin Signature Homes
Master bathroom with free standing tub
Inspiration for a country white tile and ceramic tile porcelain tile and gray floor freestanding bathtub remodel in Denver with furniture-like cabinets, brown cabinets, a drop-in sink, quartzite countertops, a hinged shower door and white countertops
Inspiration for a country white tile and ceramic tile porcelain tile and gray floor freestanding bathtub remodel in Denver with furniture-like cabinets, brown cabinets, a drop-in sink, quartzite countertops, a hinged shower door and white countertops
 Furdo
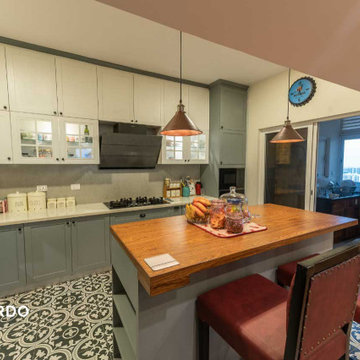
The kitchen has a pleasant color combo of white and powder grey for the cabinets with a matte finish. This island kitchen has statement ceramic patterned tiles for the floor and the breakfast counter is added to the prep island.

 Feltz & Frizzell Architects, LLC.
Inspiration for a large coastal l-shaped medium tone wood floor and brown floor open concept kitchen remodel in New York with an undermount sink, recessed-panel cabinets, beige cabinets, granite countertops, green backsplash, ceramic backsplash, paneled appliances and an island

Sponsored
Columbus, OH

Hope Restoration & General Contracting
Columbus Design-Build, Kitchen & Bath Remodeling, Historic Renovations
 Levite Construction Co
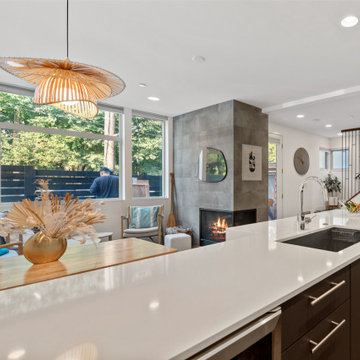
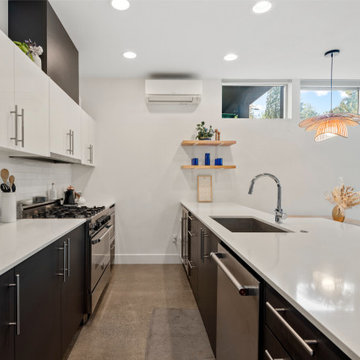
Seattle Home Kitchen Remodeling Project with stainless steel appliances, tile backsplash, black and white theme cabinets, and a granite floor that has been shown to be a versatile option because it can be adapted to most home styles. A large window that provides natural light and a pleasant ambiance for your family event complements the kitchen.
 Levite Construction Co
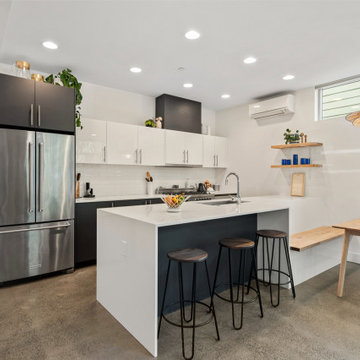
Seattle Home Kitchen Remodeling Project with stainless steel appliances, tile backsplash, black and white theme cabinets, and a granite floor that has been shown to be a versatile option because it can be adapted to most home styles. A large window that provides natural light and a pleasant ambiance for your family event complements the kitchen.
 Levite Construction Co
Seattle Home Kitchen Remodeling Project with stainless steel appliances, tile backsplash, black and white theme cabinets, and a granite floor that has been shown to be a versatile option because it can be adapted to most home styles. A large window that provides natural light and a pleasant ambiance for your family event complements the kitchen.
 EPIC CONTRACTING
Example of a mid-sized classic l-shaped laminate floor and brown floor eat-in kitchen design in Calgary with an undermount sink, shaker cabinets, white cabinets, quartz countertops, multicolored backsplash, porcelain backsplash, stainless steel appliances, an island and white countertops

Sponsored
Sunbury, OH

J.Holderby - Renovations
Franklin County's Leading General Contractors - 2X Best of Houzz!


 Design MACS
Jessica Brown
Inspiration for a small transitional enclosed dark wood floor and brown floor family room remodel in New York with gray walls, no fireplace and a wall-mounted tv
Inspiration for a small transitional enclosed dark wood floor and brown floor family room remodel in New York with gray walls, no fireplace and a wall-mounted tv

 Allegro Construction, LLC
Inspiration for a mid-sized transitional open concept medium tone wood floor and brown floor living room remodel with gray walls, a standard fireplace, a tile fireplace and no tv
102