
Search results for "Pleasant light" in Home Design Ideas
 Details Construction Group
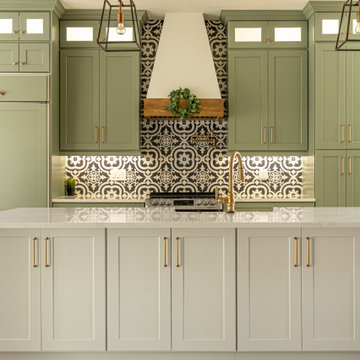
Custom shaker cabinets. Sage green cabinets with glass upper cabinets and white cabinets for the large kitchen island. Champagne bronze cabinet hardware and kitchen faucet. Custom range hood with wood trim. Large pendents and exposed wood beams. Exposed wood beams are Florida pine.
 Closet Factory
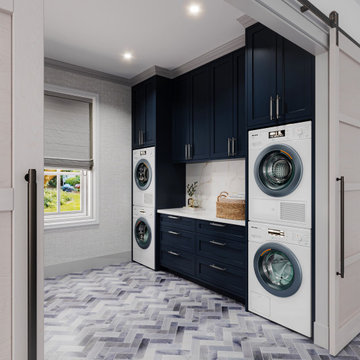
Revamping the laundry room brings a blend of functionality and style to an often-overlooked space. Upgrading appliances to energy-efficient models enhances efficiency while minimizing environmental impact.
Custom cabinetry and shelving solutions maximize storage for detergents, cleaning supplies, and laundry essentials, promoting an organized and clutter-free environment. Consideration of ergonomic design, such as a folding counter or ironing station, streamlines tasks and adds a touch of convenience.
Thoughtful lighting choices, perhaps with LED fixtures or natural light sources, contribute to a bright and inviting atmosphere. Flooring upgrades for durability, such as water-resistant tiles or easy-to-clean materials, can withstand the demands of laundry tasks.
Ultimately, a remodeled laundry room not only elevates its practical functionality but also transforms it into a well-designed, efficient space that makes the often-dreaded chore of laundry a more pleasant experience.

 User
Example of a large beach style galley light wood floor and brown floor open concept kitchen design in Jacksonville with a double-bowl sink, beaded inset cabinets, white cabinets, soapstone countertops, blue backsplash, subway tile backsplash, stainless steel appliances and an island
Find the right local pro for your project

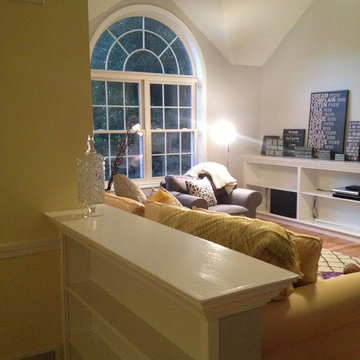
 BK Classic Collections Home Stagers
Inspiration for a mid-sized transitional guest medium tone wood floor and brown floor bedroom remodel in Boston with white walls and no fireplace

 Interiors by Maite Granda
Feature in: Luxe Magazine Miami & South Florida Luxury Magazine
If visitors to Robyn and Allan Webb’s one-bedroom Miami apartment expect the typical all-white Miami aesthetic, they’ll be pleasantly surprised upon stepping inside. There, bold theatrical colors, like a black textured wallcovering and bright teal sofa, mix with funky patterns,
such as a black-and-white striped chair, to create a space that exudes charm. In fact, it’s the wife’s style that initially inspired the design for the home on the 20th floor of a Brickell Key high-rise. “As soon as I saw her with a green leather jacket draped across her shoulders, I knew we would be doing something chic that was nothing like the typical all- white modern Miami aesthetic,” says designer Maite Granda of Robyn’s ensemble the first time they met. The Webbs, who often vacation in Paris, also had a clear vision for their new Miami digs: They wanted it to exude their own modern interpretation of French decor.
“We wanted a home that was luxurious and beautiful,”
says Robyn, noting they were downsizing from a four-story residence in Alexandria, Virginia. “But it also had to be functional.”
To read more visit: https:
https://maitegranda.com/wp-content/uploads/2018/01/LX_MIA18_HOM_MaiteGranda_10.pdf
Rolando Diaz

 The O'Brien Group, Inc.
Example of a mid-sized transitional 3/4 gray tile, white tile and marble tile porcelain tile and beige floor alcove shower design in Dallas with shaker cabinets, white cabinets, gray walls, an undermount sink, granite countertops and a hinged shower door

 Wallmark Custom Homes
Example of a large transitional master white tile and stone tile marble floor freestanding bathtub design in Vancouver with recessed-panel cabinets, white cabinets, white walls, an undermount sink and solid surface countertops



 RJohnston Interiors, Inc.
Integrated solar shades designed into the structure by RJohnston Interiors, and operated by remote control, makes for a pleasant, shady spot to relax on even the hottest days.
Izumi Tanaka Photography

 mitchell holladay architects
the project included a second floor addition and complete renovation of the first floor of an existing home. the kitchen was completely renovated and opened up to both the dining room on one side and to the exterior deck on the other, while a second floor addition provides 3 bedrooms, a kids bath, a master bath and walk-in closet , and laundry.
peter hess photography
adam rouse photograhpy

 W&J Frankland Builders
Under-cabinet and In-cabinet low-voltage lighting. Gray oversized subway tile backsplash was the finishing touch that brought everything together!
David Frankland

Inspiration for a mid-sized farmhouse dark wood floor family room remodel in New York with blue walls

 MNichols Design
Renovation of a rooftop deck. This project brought added value to the rooftop social space by improving the walking surface with Ipe plank boards that weather nicely when exposed to the sun and rain as well as through adding landscape screening where needed. To take advantage of the pleasant LA evenings, the renovation also added accent lighting enabling the rooftop to entertain during both night and day.


 Jonathan Wilcox
Near the entry of the bathroom, a privacy wall hides the toilet from the rest of the room. The light beige walls complement the white tile and granite countertops throughout the space. The nutmeg stained finish on the cherry wood cabinets bring some contrast to this space and offers a pleasant color balance to the room.

 Brass Light Gallery
Our handcrafted Provincial Lantern 9 inch Wide Curved Arm Exterior Wall Lights add a charming decorative touch to the pool house in the backyard of the New Traditional home featured in this photo shoot. In addition to offering a pleasant architectural detail, the wall mounted outdoor lights provide illumination for night time pool parties

 Etched Interiors
Inspiration for a large country dark wood floor and brown floor hallway remodel in Charleston with white walls
 Bedico Creek Preserve
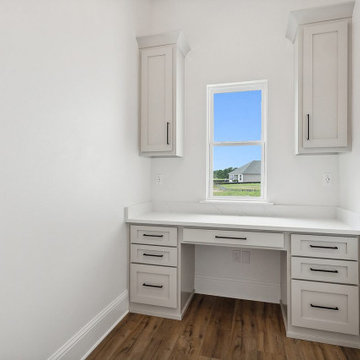
This cozy and functional office nook is designed to offer a quiet and efficient workspace. It features custom built-in cabinetry painted in a soft neutral gray with sleek black hardware. A white quartz countertop offers durability and elegance, while a central window brings in natural light and provides a pleasant view to the outside. The warm-toned wood floors add contrast and character, making this space feel both professional and inviting.

Sponsored
Sunbury, OH

J.Holderby - Renovations
Franklin County's Leading General Contractors - 2X Best of Houzz!


 Munro Homes Ltd.
Pete Lawrence
Inspiration for a large transitional l-shaped dark wood floor eat-in kitchen remodel with a farmhouse sink, recessed-panel cabinets, white cabinets, solid surface countertops, white backsplash, stone tile backsplash, stainless steel appliances and an island
Inspiration for a large transitional l-shaped dark wood floor eat-in kitchen remodel with a farmhouse sink, recessed-panel cabinets, white cabinets, solid surface countertops, white backsplash, stone tile backsplash, stainless steel appliances and an island
98