
Search results for "Pleasant light" in Home Design Ideas

 Kristin Hoaglund Design
This beautiful French Provincial home is set on 10 acres, nestled perfectly in the oak trees. The original home was built in 1974 and had two large additions added; a great room in 1990 and a main floor master suite in 2001. This was my dream project: a full gut renovation of the entire 4,300 square foot home! I contracted the project myself, and we finished the interior remodel in just six months. The exterior received complete attention as well. The 1970s mottled brown brick went white to completely transform the look from dated to classic French. Inside, walls were removed and doorways widened to create an open floor plan that functions so well for everyday living as well as entertaining. The white walls and white trim make everything new, fresh and bright. It is so rewarding to see something old transformed into something new, more beautiful and more functional.
 Joe McGuire Design
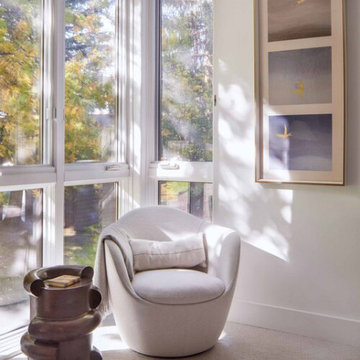
Our Aspen studio designed this stunning townhome to make it bright, airy, and pleasant. We used whites, greys, and wood tones to create a classic, sophisticated feel. We gave the kitchen a stylish refresh to make it a relaxing space for cooking, dining, and gathering.
The entry foyer is both elegant and practical with leather and brass accents with plenty of storage space below the custom floating bench to easily tuck away those boots. Soft furnishings and elegant decor throughout the house add a relaxed, charming touch.

 Stacey Guggenheim
Repair to damaged kitchen cabinets, three cabinets were refinished completely to match the other cabinets after water damage from a hurricane. All other cabinets were touched up with oil paint finish to look like new.
Find the right local pro for your project

 Interiors by Popov
"I like modern style, but I don't want it to be cold" - we hear this from our customers again and again.
This Toronto kitchen and living room redesign project is a great example of how contemporary interior can be soft, comfortable and welcoming. Warm wood tones combined with light cream colors keep the atmosphere pleasant and inviting. A beautiful leathered finish counter top hugs the island on three sides, providing a perfect casual dining spot.
Multiple light sources can be adjusted individually and help "paint" the space with light, creating a unique and sophisticated interior.

 Archipelago Home, LLC
Luxurious master bathroom. Client wanted her bathroom to feel like a spa experience. The white, silver, and beige throughout the bathroom helped achieve the feel of luxury.
Photographer: Augie Salbosa

 Brace Builders LLC
Ashley Smith, Charleston Realty Pics
Transitional master white tile and subway tile freestanding bathtub photo in Charleston with shaker cabinets, gray cabinets, an undermount sink, granite countertops and gray walls
Transitional master white tile and subway tile freestanding bathtub photo in Charleston with shaker cabinets, gray cabinets, an undermount sink, granite countertops and gray walls
 LHL Homes Inc.
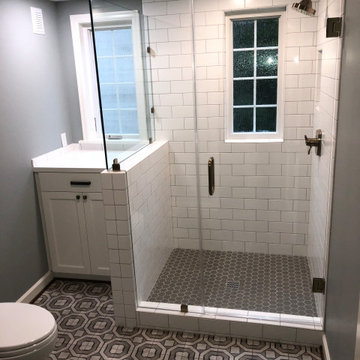
The basement remodel converted dark, awkward, unfinished, and inefficient space into pleasant, well-lit and comfortable rooms. The remodel included re-vamping the stairs, removing and adding walls to re-arrange and expand the bathroom and laundry area, and to create a recreational space and a bedroom. Exposed ductwork and plumbing were concealed behind walls and ceilings to establish a more finished feel to the spaces. Improved storage was built into and under the stairs, as well as in the bedroom closet. Custom cabinetry provided more storage in the laundry room and bathroom.
A remodel of the main floor bath provided better use of space, updated cabinets and fixtures, and privacy without sacrificing natural light.


 Globe Electric
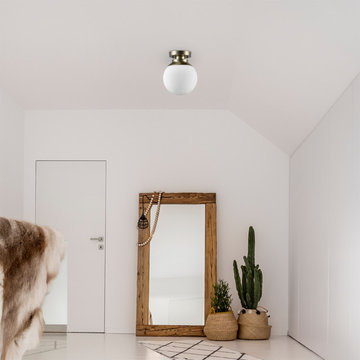
The Portland collection by Globe Electric is a stunning way to add modern elegance to your home. The classic globe shape is accented with a modern brass finish and an elegant matte opal white shade to bring a wonderful warm glow to any location. The 1-Light Semi-Flush Mount Ceiling Light goes well in any room and is best suited for a living room or bedroom. The soft pleasant glow is a perfect ambient light yet a radiant 60-watt bulb creates a great task light for any space. Includes all mounting hardware for quick and easy installation and requires one E26/medium base 60-watt bulb (sold separately).

 Outside Space NYC Landscape Design
Irene Kalina-Jones
This is an example of a contemporary landscaping in New York.
This is an example of a contemporary landscaping in New York.

 Popa Construction
Example of a transitional l-shaped light wood floor open concept kitchen design in Tampa with shaker cabinets, white cabinets, beige backsplash, stainless steel appliances, an island and white countertops
 Wyant Architecture
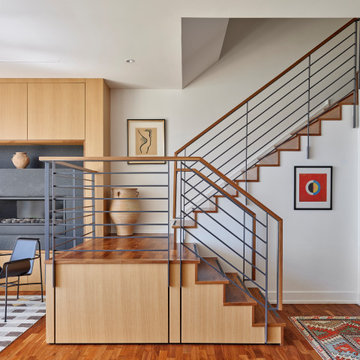
Open stair with steel railing. Photo: Jeffrey Totaro.
Inspiration for a small contemporary wooden u-shaped metal railing staircase remodel in Philadelphia with wooden risers
Inspiration for a small contemporary wooden u-shaped metal railing staircase remodel in Philadelphia with wooden risers
 Joe McGuire Design
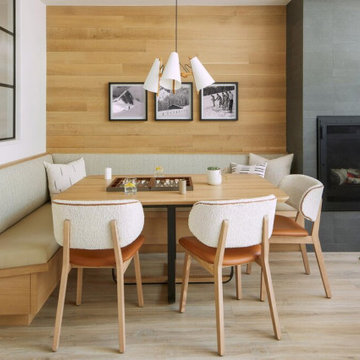
Our Boulder studio designed this stunning townhome to make it bright, airy, and pleasant. We used whites, greys, and wood tones to create a classic, sophisticated feel. We gave the kitchen a stylish refresh to make it a relaxing space for cooking, dining, and gathering.
The entry foyer is both elegant and practical with leather and brass accents with plenty of storage space below the custom floating bench to easily tuck away those boots. Soft furnishings and elegant decor throughout the house add a relaxed, charming touch.

 Chervin Kitchen & Bath Inc.
Fresh as a spring morning, bright as a summer’s day, soft as new fallen snow, this delightful room could illuminate even the dullest November day. Enveloped in its warm glow, you embrace the symmetry, reflect in the smooth surfaces, and relax in the silky ambiance. Around the corner, another pleasant surprise: the rich-as-chocolate parallel version.

Sponsored
Fredericksburg, OH

High Point Cabinets
Columbus' Experienced Custom Cabinet Builder | 4x Best of Houzz Winner
 Newversal
Givingtree brings you high-quality products that we have specialized in for kitchens and bathrooms over the years. With our own factory, we are committed to creating high-quality products that are both functional and stylish, and are constantly striving to bring you a pleasant shopping experience.
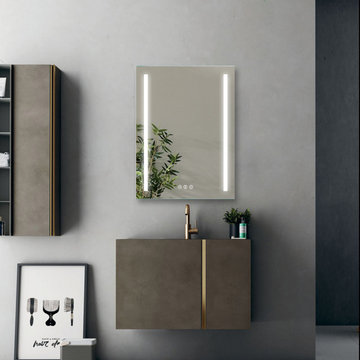
With a modern design, this LED mirror complements any style of bathroom and is ideal for bathrooms.
Adjustable LED light, dual color temperature, the light can be adjusted within the brightness range of 3000K-6000K, you can choose the color temperature you want according to your needs.
Comfortable visual lighting, no flicker, no UV rays. With functions of clock, temperature measurement, night light, it is always on call for your convenience.
The mirrors have a memory function that restores previous light settings when you turn them off and on.
The anti-fog feature always gives you a clear reflection image and keeps you away from fog.

 Delpino Custom Homes
Huge beach style l-shaped light wood floor open concept kitchen photo in Charleston with a farmhouse sink, beaded inset cabinets, blue cabinets, quartzite countertops, white backsplash, subway tile backsplash, stainless steel appliances, an island and white countertops

 Deslaurier Custom Cabinets
Excitement and unique elements make for this special kitchen design. Using shape to create a space that is pleasant to the eye yet functional for the homeowner. Natural lighting, bright paint colours and beautiful backsplash all come together in creating a bold appeal. Traditional cabinetry, mouldings and hardware make for a unique spin on a traditional style. Accents, seating and décor help implement just how beautifully this space is laid out.
Having to create such a striking kitchen, yet considering the everyday use for the space is a challenge to all. This kitchen would make anyone never want to step away from their sink. While entertaining, having a separation between dining and prepping is important to many everyday hosts. This design is one to stand the test of time.

 Nip Tuck Remodeling
This inviting kitchen blends natural light with a clean and modern aesthetic. The spacious white island serves as a central gathering point, complemented by a set of four stylish metal bar stools with warm wood seats. Perfect for casual meals or entertaining, the island offers both functionality and a touch of industrial chic. The surrounding white cabinetry provides ample storage, while the nearby breakfast nook, bathed in light from large windows, creates a cozy dining space. Note the thoughtful built-in bench seating and the vibrant area rug that adds a pop of color to the hardwood floors.

Sponsored
Fredericksburg, OH
High Point Cabinets
Columbus' Experienced Custom Cabinet Builder | 4x Best of Houzz Winner
 Teass \ Warren Architects
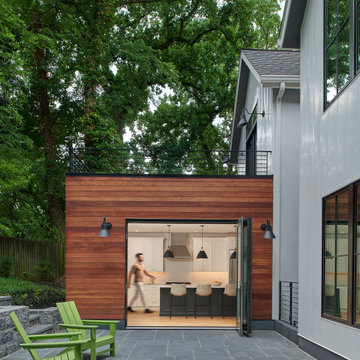
Inspiration for a large contemporary white one-story wood gable roof remodel in DC Metro with a shingle roof and a black roof

 Robert Edson Swain Architecture and Design
The enclosure of this newly formed courtyard is created by a small dance studio opposite the home. From the courtyard, the studio’s scale is a pleasant illusion; it sits atop a full height garage completely hidden from view. This previous project, designed to double as an accessory dwelling unit, is featured under Capitol Hill Dance Studio on our projects page.
Photo: Kyle Kinney & Jordan Inman
 Master Blinds
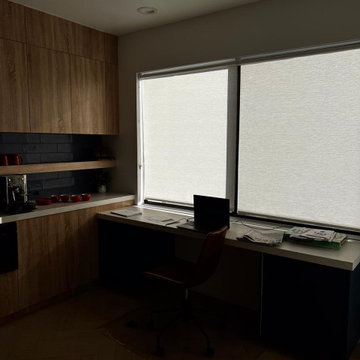
Leveraging sheer roller shades to diffuse hot sunlight even during peak hours enables turning major discomfort into a pleasant use of natural lighting. For kitchen areas and dining rooms, roller shades offer an amazingly practical solution that harnesses daylight for illumination, without the overbearing glare and blaze. With various colorful patterns and even stark aesthetics, roller shades on windows provide effective sunlight management that complements the rest of the room’s design scheme. Get in touch with Master Blinds at 877-708-5883 for a free in-person consultation with no obligation on high-end made-to-measure window coverings for any part of your household.
124