
Search results for "Pleasant light" in Home Design Ideas

 Newversal
Givingtree brings you high-quality products that we have specialized in for kitchens and bathrooms over the years. With our own factory, we are committed to creating high-quality products that are both functional and stylish, and are constantly striving to bring you a pleasant shopping experience.
With a modern design, this LED mirror complements any style of bathroom and is ideal for bathrooms.
Adjustable LED light, dual color temperature, the light can be adjusted within the brightness range of 3000K-6000K, you can choose the color temperature you want according to your needs.
Comfortable visual lighting, no flicker, no UV rays. With functions of clock, temperature measurement, night light, it is always on call for your convenience.
The mirrors have a memory function that restores previous light settings when you turn them off and on.
The anti-fog feature always gives you a clear reflection image and keeps you away from fog.

 Kitchens, Baths & Beyond
William Quarles
Freestanding bathtub - mid-sized contemporary master gray tile and porcelain tile porcelain tile and gray floor freestanding bathtub idea in Charleston with shaker cabinets, gray cabinets, gray walls, an undermount sink, quartz countertops and a hinged shower door
Freestanding bathtub - mid-sized contemporary master gray tile and porcelain tile porcelain tile and gray floor freestanding bathtub idea in Charleston with shaker cabinets, gray cabinets, gray walls, an undermount sink, quartz countertops and a hinged shower door

 Marie Burgos Design
The Dining Room was previously a shared kids' bedroom, and is now an elegant Dining Room. The colorful, natural and textured wall coverings paired with a fabulous crystal chandelier brings a lot of glamour. The bronze sea urchin wall accents as well as the cowhide rug with metallic finish adds a chic unexpected element to the look. The piano contributes to create a pleasant, welcoming atmosphere. Credit Francis Augustine
Find the right local pro for your project

 southshorecabinetryltd
- Vince Klassan Photography -
This kitchen has a lot to offer, both visually and in terms of storage and space. Oiled teak, grey stone countertops, and a glass tile backsplash combine to create a striking contrast that highlights the most functional and stylish parts of the kitchen. The open shelving provides ample storage and space to accent the homeowner's decor, giving the kitchen a personalized touch that makes it both bold and inviting.


 Hammer + Harmony
12” x 12” Flat Black Pebble stone mosaic and 12” x 24” Vogue Warm Gray porcelain tile from Floor & Décor.
Shower and sink faucets Purist Collection by Kohler purchased at Ferguson.
Super Calacato Brazilian marble purchased at Stone Connection, installed by Atlantis Granite & Marble. Shrock cabinetry with Storm finish on Maple, Pleasant Hill door style by CSI Kitchen & Bath Studio.

 Le jardinet
Louie pine glows in the early spring sunshine. Ascot Rainbow spurge in the foreground
Photo credit; Le jardinet
This is an example of a traditional landscaping in Seattle.
This is an example of a traditional landscaping in Seattle.



 Closet Factory
Revamping the laundry room brings a blend of functionality and style to an often-overlooked space. Upgrading appliances to energy-efficient models enhances efficiency while minimizing environmental impact.
Custom cabinetry and shelving solutions maximize storage for detergents, cleaning supplies, and laundry essentials, promoting an organized and clutter-free environment. Consideration of ergonomic design, such as a folding counter or ironing station, streamlines tasks and adds a touch of convenience.
Thoughtful lighting choices, perhaps with LED fixtures or natural light sources, contribute to a bright and inviting atmosphere. Flooring upgrades for durability, such as water-resistant tiles or easy-to-clean materials, can withstand the demands of laundry tasks.
Ultimately, a remodeled laundry room not only elevates its practical functionality but also transforms it into a well-designed, efficient space that makes the often-dreaded chore of laundry a more pleasant experience.

 Casa Design Outdoor
Balou exudes comfort at first glance. The collection exhibits an amiable roundness that assures a pleasant seating experience. The airy weave balances the full forms with a light and breezy look. Includes 2 pillows 19" x 13." Materials: polyethylene, steel and nylon.
 Blanford Design
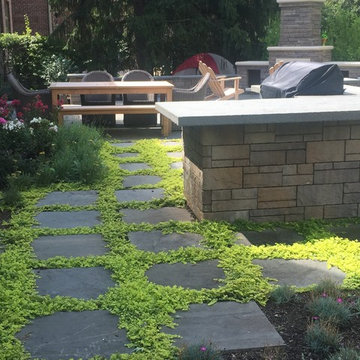
2' x 2' Bluestone Steppers with golden moneywort planted between them create a pleasant walk past the outdoor kitchen to the fireplace patio.
The outdoor kitchen has a custom Bluestone Countertop. The surround was set on concrete footings and cinder block walls with Belgard Tandem Wall Units veneered to the block.

 K.Penner Construction
Beautiful and simple powder room on the main floor of this custom home is a pleasant area for guests. Not far from the main living and kitchen area, this powder room is well crafted.

 Joe McGuire Design
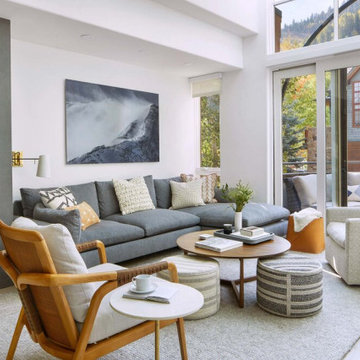
Our Aspen studio designed this stunning townhome to make it bright, airy, and pleasant. We used whites, greys, and wood tones to create a classic, sophisticated feel. We gave the kitchen a stylish refresh to make it a relaxing space for cooking, dining, and gathering.
The entry foyer is both elegant and practical with leather and brass accents with plenty of storage space below the custom floating bench to easily tuck away those boots. Soft furnishings and elegant decor throughout the house add a relaxed, charming touch.


 Ernest M. Ferizi
German Embassy in Pristina - Kosovo, contracted the architecture office “Ferizi + Ferizi Architects” to plan and implement an Annex Office building for their purposes. As detached part of this building is designed the waiting area, as alone standing structure.
This Office Building is constructed by assembling of Eight used office containers that were delivered on trucks and set up after only a few hours on the basis of the LEGO principle, according to the planning on strip foundations.
By removing the flexible exterior wall panels, a large room of 115 m² was created, with the counter wall as a room partition between two office spaces, each with seven workstations as well as three counters for agents on one side and a room for visitors on the other side.
With this system, room solutions can be easily implemented in all dimensions.
The container, seen as a geometric shape, is a simple, octagonal, solid box.
The standardized perfection of its dimensions is striking: 2.44 meters wide, 2.59 meters high and 6.06 meters or 12.19 meters long.
Since its introduction in 1956 by the American transport entrepreneur Malcom McLean, the container has become a standardized transport module worldwide, whether on ships, trucks or construction sites.
The shipping containers have additionally revolutionized the transport industry, pushed the globalization noticeably, and thus directly or indirectly influenced all our lives.
But after only a few years, when the first overseas containers wore out, many engineers recognized the positive properties of used shipping containers for building houses, especially since they are robust, flexible, multifunctional and second-hand relatively inexpensive to purchase. The time has long passed by to treat containers exclusively as transport objects.
As a "measure of all things", containers can hardly be ignored in construction.
Their use is no longer limited to temporary use since school containers, information containers, office containers or entire residential buildings are now part of our everyday life in the construction industry.
However, current examples of the container architecture prove that even the most demanding solutions for container building are feasible. For their specific aesthetic and spatial qualities, containers also serve as design parameters for the development of new forms of architecture and urbanity.
The office building as an extension of the visa section, characterized by modern materials and contemporary aesthetics has been designed and built mainly as a low-energy building.
Extensive insulation to achieve a comfortable and sustainable constant temperature in the interior, high window quality and low energy consumption make the building energy-efficient.
The sophisticated lighting technology, networks, heating systems and air-conditioning systems are also components of this equipment.
It creates an overall harmonic picture and guarantees the highest standard in sustainable construction, taking into consideration the fact that environmentally friendly recycling and reutilization have become an increasingly important issue in our society.
West and East side of the wooden facade is compact and has few openings, while the southern facade is completely open with lot of glass. Its spatial openness ensures a transparent, friendly work environment, which allows a lot of light into the space.
This openness allows an uninterrupted, pleasant and close-to-nature view from interior spaces into the beautiful garden. During the installation of sophisticated light sources in the garden, emphasis was not only put on functionality and security, but also on the beauty of the garden shown through the illumination in the evening.
Large, horizontal white “brisole” serve as external sun protection systems, mounted on the canopies of the entrance areas of the modular construction and the enclosure, adeptly cast shade on these areas and at the same time shape the entire architectural language.
While on one hand, the two quadratic ledges suspended in the air, are docked with steel stairs and match the wooden façade, lead the staff to their office space, the artful modern interior, on the other hand, perfectly unites the functionality, innovative technology, culture and positive effects on the employees' efficiency and wellbeing.
A lot of white, interjected by warm wooden and colored accents, determines the ambience.
In the case of the lighting solution, the mainly linear ceiling lighting is used as the overlapping design element both for the offices of the visa section as well as for the counters and the waiting area for the visitors.
They underline the puristic design in order to create a pleasant light for a desired general illumination and ensure optimal light conditions without causing disturbing reflections on the computer screens.
In addition, precisely positioned pendant luminaires are installed at the workstations, which ensure pleasant room brightness.
In the entrance area, the harmonic and uniform lighting effect from the ground highlights the integration of photography and architecture.
Photographs of landscapes, people, places, expressing unforgettable, impressive moments and memories have been lovingly engraved on 8 x 8cm square oak blocks.
The idea of an effective, impressive environment that stimulates and inspires the work was the premiss on which the whole design concept was based. Consequently, the modular construction was no longer viewed through its history of utilization and scars, but rather as a structure of work ambiance, art and elegance.
FERIZI + FERIZI Architects
Photo: Arben Llapashtica

 European Cabinets & Design Studios
This large kitchen remodeling project in Menlo Park features cabinetry from Aran Cucine’s Doga collection in matte white and Walnut Larch with aluminum c-channel handles and integrated undercabinet lighting for a bright and pleasant space. Quartz countertop by Silestone in White Zeus. Sink and faucet by Blanco. The oversized kitchen island and large wall cabinets with built-in appliances offer ample workspace and storage for all of the family’s needs.

 Cronos Design
Kitchen, Acrylic Doors/Drawers The scratch resistant surface of Flash combined with its skillful blend of seemingly technical and geometric lines and the random arrangement and intensity result in a natural play of light and reflection. The subtle and elegant contrast of matt and gloss creates a pleasantly exciting effect.

 Tamsin Design Group
Photographer: Ann Matheis
Example of a mid-sized classic formal and enclosed dark wood floor living room design in St Louis with brown walls, a standard fireplace and no tv
Example of a mid-sized classic formal and enclosed dark wood floor living room design in St Louis with brown walls, a standard fireplace and no tv

Sponsored
Sunbury, OH

J.Holderby - Renovations
Franklin County's Leading General Contractors - 2X Best of Houzz!

 Arizona Living Landscape and Design
Az Living Landscape & Design. Small backyard landscape with synthetic grass, paver border, mounding, plants, boulders, and rock.
Design ideas for a small traditional drought-tolerant and partial sun backyard brick landscaping in Phoenix.
Design ideas for a small traditional drought-tolerant and partial sun backyard brick landscaping in Phoenix.
 European Cabinets & Design Studios
This large kitchen remodeling project in Menlo Park features cabinetry from Aran Cucine’s Doga collection in matte white and Walnut Larch with aluminum c-channel handles and integrated undercabinet lighting for a bright and pleasant space. Quartz countertop by Silestone in White Zeus. Sink and faucet by Blanco. The oversized kitchen island and large wall cabinets with built-in appliances offer ample workspace and storage for all of the family’s needs.

 Chervin Kitchen & Bath Inc.
Fresh as a spring morning, bright as a summer’s day, soft as new fallen snow, this delightful room could illuminate even the dullest November day. Enveloped in its warm glow, you embrace the symmetry, reflect in the smooth surfaces, and relax in the silky ambiance. Around the corner, another pleasant surprise: the rich-as-chocolate parallel version.
120