
Search results for "Pleasant light" in Home Design Ideas
 StoneMar Natural Stone Company LLC
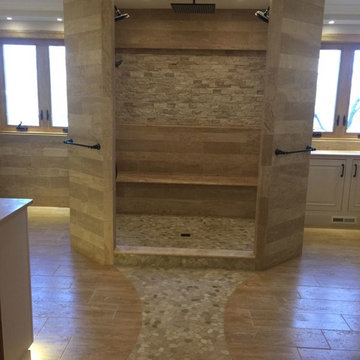
A majestic entrance for a luxurious master bathroom that can features the beauty of natural stone in 3 different finishes.
The velvety touch of the Maple travertine creates a pleasant feel to the eye and to the touch, while the splitface takes the scene and plays with the light for a textured effect that has no rivals.
The smoothness of the sliced pebbles suggest a relaxing Spa atmosphere that will help forget all the troubles of the day.
The oversize niches become a work of art and emphasize both the shower and the bath tub area, making this bathroom truly one of a kind.
Designed by Valentina Urban - Stonemar
Buit by Creative Remodelling and Design


 Interiors by Popov
"I like modern style, but I don't want it to be cold" - we hear this from our customers again and again.
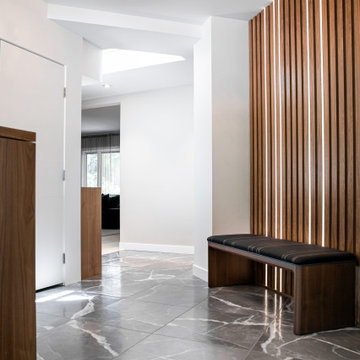
This Toronto kitchen and living room redesign project is a great example of how contemporary interior can be soft, comfortable and welcoming. Warm wood tones combined with light cream colors keep the atmosphere pleasant and inviting. A beautiful leathered finish counter top hugs the island on three sides, providing a perfect casual dining spot.
Multiple light sources can be adjusted individually and help "paint" the space with light, creating a unique and sophisticated interior.
Find the right local pro for your project

 Polhemus Savery DaSilva
Pleasant Heights is a newly constructed home that sits atop a large bluff in Chatham overlooking Pleasant Bay, the largest salt water estuary on Cape Cod.
-
Two classic shingle style gambrel roofs run perpendicular to the main body of the house and flank an entry porch with two stout, robust columns. A hip-roofed dormer—with an arch-top center window and two tiny side windows—highlights the center above the porch and caps off the orderly but not too formal entry area. A third gambrel defines the garage that is set off to one side. A continuous flared roof overhang brings down the scale and helps shade the first-floor windows. Sinuous lines created by arches and brackets balance the linear geometry of the main mass of the house and are playful and fun. A broad back porch provides a covered transition from house to landscape and frames sweeping views.
-
Inside, a grand entry hall with a curved stair and balcony above sets up entry to a sequence of spaces that stretch out parallel to the shoreline. Living, dining, kitchen, breakfast nook, study, screened-in porch, all bedrooms and some bathrooms take in the spectacular bay view. A rustic brick and stone fireplace warms the living room and recalls the finely detailed chimney that anchors the west end of the house outside.
-
PSD Scope Of Work: Architecture, Landscape Architecture, Construction |
Living Space: 6,883ft² |
Photography: Brian Vanden Brink |

 Alair Homes Plano
This master bath went from drab to high tech! We took our client's love for the view of the lake behind his home and turned it into a space where the outside could be let in and where the privacy won't be let out. We re configured the space and made a full wet room with large open shower and luxury tub. The vanities were demolished and a floating vanity from Canyon Creek Cabinets was installed. Soothing Waterworks Statuary white marble adorns the walls. A Schluter tileable kerdi drain and A Kohler DTV controls the shower with dual rainshower heads, the Kohler Numi commode does it all by remote as well as the remote controlled electrified glass that frosts and unfrosts at the touch of a button! This bath is as gorgeous as it is serene and functional! In the Entry, we added the same electrified glass into a custom built front door for this home. This new double door now is clear when our homeowner wants to see out and frosted when he doesn't! Design/Remodel by Hatfield Builders & Remodelers | Photography by Versatile Imaging

 Bob Chatham Custom Home Design
This custom designed beach cottage has large, double front porches to enjoy the cool gulf breeze. The recessed lighting on the porches provide a warm glow and pleasant atmosphere for seating. The porches have a painted wood ceiling to match the board and batten siding. This beach cottage has a metal roof with open rafter tails, large columns, and decorative roof brackets. The exterior features a brick skirt, lanterns, large windows, and glass French doors with transom windows. This waterfront cottage was designed by Bob Chatham Custom Home Design.
 Vancouver General Contractors
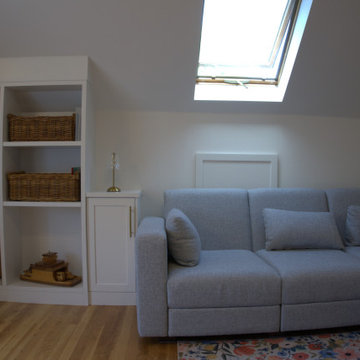
A cozy and bright corner within the renovated attic loft layout. We maximized the sloped ceiling space by installing built-in white end tables with gold hardware, an open shelving storage unit with integrated baskets, and highlighted the room with a large overhead skylight that floods the lounge area with natural light.

Sponsored
Sunbury, OH

J.Holderby - Renovations
Franklin County's Leading General Contractors - 2X Best of Houzz!

 Charles Eisen & Associates
Designed by Niichel Design
dining chairs, dining table,lighting,
rug, and counter stools purchased thru Charles Eisen & Associates
Inspiration for a huge contemporary medium tone wood floor dining room remodel in Denver with beige walls
Inspiration for a huge contemporary medium tone wood floor dining room remodel in Denver with beige walls

 Brace Builders LLC
Ashley Smith, Charleston Realty Pics
Inspiration for a transitional master white tile and subway tile freestanding bathtub remodel in Charleston with shaker cabinets, gray cabinets, an undermount sink, granite countertops and gray walls
Inspiration for a transitional master white tile and subway tile freestanding bathtub remodel in Charleston with shaker cabinets, gray cabinets, an undermount sink, granite countertops and gray walls

 Corvallis Custom Kitchens & Baths
In order to create a spa feel, a designer linear shower drain, and customized shower with beautiful surface materials such as glass tile, glass block and pebble floor tile were incorporated for a luxurious atmosphere. Three body sprays, fixed shower head, and separate hand-held shower head add to a pleasant shower experience. We installed 3 double combination shower niches to keep the shower products organized and easily accessible. In addition, four attractive robe hooks are mounted inside the shower for additional storage for loofa and body brushes.
A digital shower interface system controls the water temperature and different shower components with just a touch of the fingertips. The LCD display can be programmed to the users’ liking. We installed the display near the shower entry so it can be controlled from the outside of the shower to avoid getting wet, as well as from inside the shower.
Photos by Jayce Giddens
 Joe McGuire Design
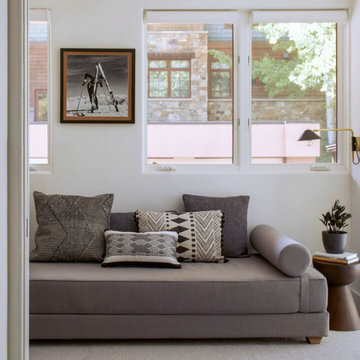
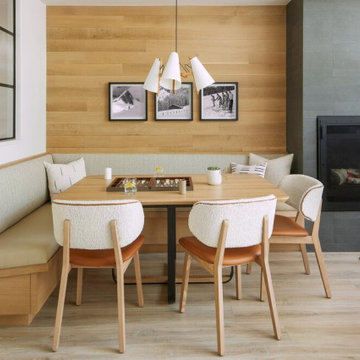
Our Aspen studio designed this stunning townhome to make it bright, airy, and pleasant. We used whites, greys, and wood tones to create a classic, sophisticated feel. We gave the kitchen a stylish refresh to make it a relaxing space for cooking, dining, and gathering.
The entry foyer is both elegant and practical with leather and brass accents with plenty of storage space below the custom floating bench to easily tuck away those boots. Soft furnishings and elegant decor throughout the house add a relaxed, charming touch.
 Joe McGuire Design
Our Aspen studio designed this stunning townhome to make it bright, airy, and pleasant. We used whites, greys, and wood tones to create a classic, sophisticated feel. We gave the kitchen a stylish refresh to make it a relaxing space for cooking, dining, and gathering.
The entry foyer is both elegant and practical with leather and brass accents with plenty of storage space below the custom floating bench to easily tuck away those boots. Soft furnishings and elegant decor throughout the house add a relaxed, charming touch.

 Valentini Kids Furniture Brooklyn NY
Modern Italian Wall Unit Primo D Gray
Made in Italy by LC Mobili
Ideal for any home, the Primo Modern Wall Unit features a relatively simple and sharp overall shape, with a high gloss finish to give it that sleek, modern look. All units come in a High Gloss White finish with the exception of the hanging glass-front vitrine whose front doors can be ordered in Gloss White, Gloss Black, Gloss Gray or Gloss Sand (available in stock) and Gloss Turquoise, Gloss Yellow, Gloss Lilac, Gloss Anthracite, Gloss Green or Gloss Ecru (special order 8-12 weeks) to create a pleasant contrast from the rest of the wall unit.
The starting price is for the Wall Unit Primo Composition D as shown in the main picture. Lights are not included in the price.
Dimensions:
Wall Unit: W96.1" x D14.2" x H66.9"
Individual Components:
Vertical Hanging Unit (left or right door): W13.2" x D14.2" x H37"
Horizontal Hanging Unit: W82.7" x D14.2" x H13.2"
TV Base Unit: W82.7" x D14.2" x H13.2"
Hanging Glass-Front Vitrine: W38.2" x D14.2" x H37"
Wall Shelf: W44.5" x D7.1" x H18.9"


 Casas com Design
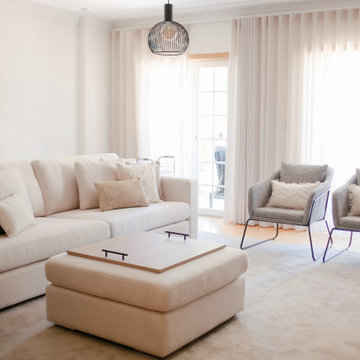
This living room and dining room interior design was an open space project for a couple with two children. The main objective was to transform this room, which was previously dark and heavy environment, into a bright, light and pleasant space that conveys peace and well-being. Furthermore, it was very important to be able to combine the elegance of the contemporary and refined style that the client wanted and at the same time guarantee maximum comfort to this family space. This objective was very well achieved, either by the choice of light tones in the living room, with soft touches of color, especially in the dining table area, or by the presence of the natural element through various plants. Comfort was guaranteed with a wonderful sofa, of great quality, designed and produced by Casas Com Design. The rug and curtains also added comfort and luminosity to the environment, due to the light tones and fabrics used. As a complement to the sofa, the puff serves as a support, either for feet, for sitting, or in this case, with the tray on top, it serves as a drawing table for children.

 Sound Lighting and Design
Example of a mid-sized classic master beige tile and ceramic tile alcove shower design with beige walls and a hinged shower door

 Savvy Cabinetry Design Interiors
Alcove bathtub - small transitional master white tile ceramic tile alcove bathtub idea in Seattle with an undermount sink, shaker cabinets, white cabinets, quartz countertops, a two-piece toilet and gray walls

 RD Design Team & Architectural Consultants
Water and Earth on Central are part of a pair of projects that we designed as a community as well as individual homes. They are also a part of our Elements series of homes. Water and Earth are located close to the intersection of Central and Osborn, within walking distance to some of midtown’s landmarks – the Phoenix Financial Center, the Heard Museum, the Phoenix Theater and Steele Indian School Park. The live- work homes are intentionally located at the heart of the central city only a 5 minute walk to the Osborn and Central Light Rail station and a pleasant walk or bike ride from some of Phoenix’s best restaurants and coffee shops including Lux Coffee Bar, Pane Bianco, Central Wine, Clever Koi and many others.

Sponsored
Fredericksburg, OH

High Point Cabinets
Columbus' Experienced Custom Cabinet Builder | 4x Best of Houzz Winner

 Western Timber Frame
Enjoying their timber frame pergola so much, the family decided to have a second pergola installed in the backyard of their beautiful Pleasant Grove home for a covered deck. The timber frame pergola in the foreground is an 18′ x 27′ ShadeScape™ 8000 series DIY kit installed previously over a concrete patio for an outdoor dining area. The deck pergola features a latticed roof with drill for power. - Sarah Lee
 Casas com Design
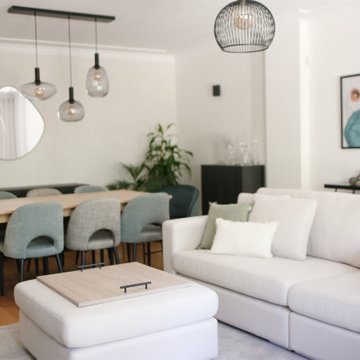
This living room and dining room interior design was an open space project for a couple with two children. The main objective was to transform this room, which was previously dark and heavy environment, into a bright, light and pleasant space that conveys peace and well-being. Furthermore, it was very important to be able to combine the elegance of the contemporary and refined style that the client wanted and at the same time guarantee maximum comfort to this family space. This objective was very well achieved, either by the choice of light tones in the living room, with soft touches of color, especially in the dining table area, or by the presence of the natural element through various plants. Comfort was guaranteed with a wonderful sofa, of great quality, designed and produced by Casas Com Design. The rug and curtains also added comfort and luminosity to the environment, due to the light tones and fabrics used. As a complement to the sofa, the puff serves as a support, either for feet, for sitting, or in this case, with the tray on top, it serves as a drawing table for children.
 Casas com Design
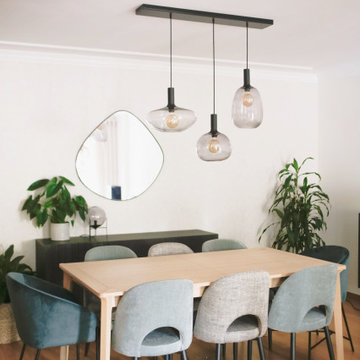
This living room and dining room interior design was an open space project for a couple with two children. The main objective was to transform this room, which was previously dark and heavy environment, into a bright, light and pleasant space that conveys peace and well-being. Furthermore, it was very important to be able to combine the elegance of the contemporary and refined style that the client wanted and at the same time guarantee maximum comfort to this family space. This objective was very well achieved, either by the choice of light tones in the living room, with soft touches of color, especially in the dining table area, or by the presence of the natural element through various plants. Comfort was guaranteed with a wonderful sofa, of great quality, designed and produced by Casas Com Design. The rug and curtains also added comfort and luminosity to the environment, due to the light tones and fabrics used. As a complement to the sofa, the puff serves as a support, either for feet, for sitting, or in this case, with the tray on top, it serves as a drawing table for children.
122