
Search results for "Pleasant light" in Home Design Ideas

 CHECA Architects PC
Kenneth M Wyner Photography Inc
Living room - contemporary living room idea in DC Metro
Living room - contemporary living room idea in DC Metro
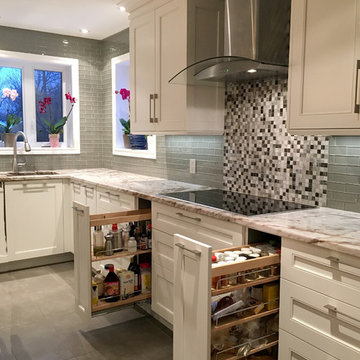
 Cuisines Nuenza
The color palette was very important for this space. We wanted a soft and inviting palette of gray's. To keep the palette warm we chose material with green undertones. We inserted three opening in the wall between the dining room and kitchen. It was important that the light travels into the kitchen at different times of the day. Integrated furniture details where also use to add more warmth to the kitchen. We added door panels to the sides of cabinets and furniture toe kicks using decorative moldings. The last thing we did was to make this kitchen was ergonomic correct. Every detailed was thought about. We knew where everything was going before we ordered the kitchen. When all of the details are though about the kitchen becomes a very pleasant place to prepare a meal for your family.
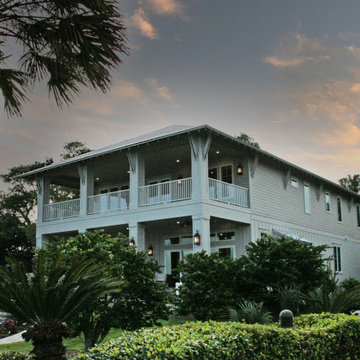
 Bob Chatham Custom Home Design
This custom designed beach cottage has large, double front porches to enjoy the cool gulf breeze. The recessed lighting on the porches provide a warm glow and pleasant atmosphere for seating. The porches have a painted wood ceiling to match the board and batten siding. This beach cottage has a metal roof with open rafter tails, large columns, and decorative roof brackets. The exterior features a brick skirt, lanterns, large windows, and glass French doors with transom windows. This waterfront cottage was designed by Bob Chatham Custom Home Design.
Find the right local pro for your project
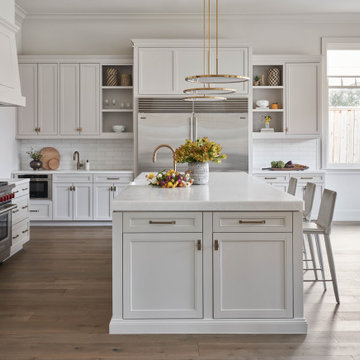
 Laura U Design Collective
In the kitchen of Oak Estate, a white and gray palette provides a calming backdrop while slim brass pendants add a touch of glam. A clear example of how one simple detail can elevate everyday living.

 C-Reese Architectural Design
Example of a mid-sized trendy kids' multicolored tile and ceramic tile porcelain tile and brown floor alcove bathtub design in Austin with shaker cabinets, white cabinets, a two-piece toilet, white walls, an undermount sink, quartzite countertops and gray countertops
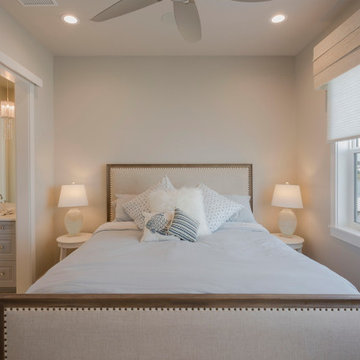
 Dream Coast Builders
The modern girls' bedroom design embraces a soft, minimalist aesthetic while ensuring comfort and elegance. The space is styled in soothing neutral tones of white and beige, creating a calming retreat perfect for relaxation. Decorative throw pillows with subtle patterns and textures add a feminine touch to the neatly styled bed, complemented by the elegant nailhead-trimmed headboard.
Large windows bring in abundant natural light, giving the room a bright and airy atmosphere while offering a pleasant window view. The matching side lamps on round nightstands enhance symmetry and add a warm, ambient glow in the evenings. With its cozy, contemporary décor and understated elegance, this bedroom blends functionality and style, making it an inviting personal sanctuary.
 Weninger Construction & Design Ltd
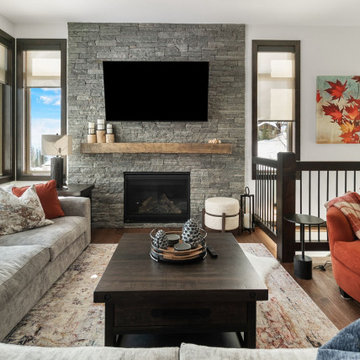
Unwind at the end of the day in your cozy living room, featuring warm hickory flooring and red accents that complement the home. Enjoy the comfort of your fireplace, enhanced by a refurbished mantle and floor-to-ceiling masonry work. Abundant natural light creates a pleasant atmosphere, while the ceiling fan ensures optimal airflow throughout the room.

Sponsored
Columbus, OH
Free consultation for landscape design!

Peabody Landscape Group
Franklin County's Reliable Landscape Design & Contracting

 Design Fixation [Faith Provencher]
Photo: Faith Towers Media © 2016 Houzz
Transitional living room photo in Boston
Transitional living room photo in Boston
 Bob Chatham Custom Home Design
This custom designed beach cottage has large, double front porches to enjoy the cool gulf breeze. The recessed lighting on the porches provide a warm glow and pleasant atmosphere for seating. The porches have a painted wood ceiling to match the board and batten siding. This beach cottage has a metal roof with open rafter tails, large columns, and decorative roof brackets. The exterior features a brick skirt, lanterns, large windows, and glass French doors with transom windows. This waterfront cottage was designed by Bob Chatham Custom Home Design.

 Ronbow
This freestanding single vanity will add a new dimension of class and style to your modern powder room with lovely hourglass shape and decadent LED border mirror. A white ceramic self-rimming sink rises gently from a Cream Beige natural stone marble vanity top that is pre-drilled to accommodate your favorite widespread fixture. The elegant White vanity base features two dovetail full-extension drawers with delicate ring pulls in a unique hourglass arrangement. Each drawer contains two separate interior compartments to keep your bathroom items well organized. The vanity base features fully finished interiors throughout and is made of solid wood and furniture grade plywood construction with real wood veneer, finished with non-toxic, eco-friendly polyurethane for maximum protection. A contemporary metal framed mirror with an LED light border hangs above the vanity adding pleasant accent lighting to your space.
 Transitions Designs
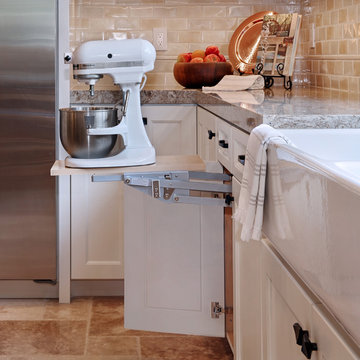
Changing the layout and relocating the refrigerator allows larger more functional prep areas. By doubling the size of the window over the sink size plus adding plenty of energy efficient recessed lights, pendant lights and under cabinet lighting, the space is brighter, safer & more pleasant. The creamy white finish on perimeter custom cabinets keep the space light & bright, while the large island cabinets are gorgeous walnut wood with plenty of specialty storage right where it’s needed—spice pullouts flank the custom cooktop, utensil storage, pots and pans are all within easy reach. The island also provides seating for meals and homework. Cambria quartz counters are stunning and durable with flecks of copper to catch the light. All new appliances, great finishes, Santa Barbara styling, ceiling beams, iron light fixtures, specialty storage, and a built in base mixer shelf are a few of the design touches that give this family the kitchen of their dreams.
Photos:Jeri Koegel
 Bob Chatham Custom Home Design
This custom designed beach cottage has large, double front porches to enjoy the cool gulf breeze. The recessed lighting on the porches provide a warm glow and pleasant atmosphere for seating. The porches have a painted wood ceiling to match the board and batten siding. This beach cottage has a metal roof with open rafter tails, large columns, and decorative roof brackets. The exterior features a brick skirt, lanterns, large windows, and glass French doors with transom windows. This waterfront cottage was designed by Bob Chatham Custom Home Design.

 Dream Kitchens
Imagine a lazy morning in this casually elegant kitchen, sipping your freshly brewed coffee as natural light pours through floor to ceiling windows. Then imagine being in this kitchen sipping your morning coffee and gazing out at the beautiful rolling landscape of one of New England’s prestigious golf clubs. Imagine . . .
The owner of this beautiful contemporary kitchen with its idyllic setting imagined ! And her kitchen designer captured her imagination and brought this inspired space to life in both style and function.
Columns of stainless steel are balanced by columns with the warmth of birch wood with just a hint of stain. On an adjacent wall one more wood column rises from floor to ceiling. A strong horizontal line of cabinetry seemingly intersects the vertical columns. While contemporary in design, the cabinetry in this kitchen found its beginnings with the Shakers and the designers of the Craftsman period. Increasing the size of the framing on the doors, accenting the cabinet shapes with square-edged trim and blocks of wood at varying depths, thinly slicing and randomly sizing the natural stone on the accent wall, and choosing oversized stainless steel handles definitively bring this kitchen forward in time. Recycled glass countertops in a soft, quiet color continue to help this kitchen live so harmoniously with its surroundings.
As the day unfolds and the lazy morning turns into ambitious meal preparation, it is clear that this kitchen is a chef’s delight. The stainless steel columns incorporate double ovens, a microwave and a steam oven. Two wood columns house a refrigerator and a freezer. The separate wood column reveals pantry storage, and a TV is hidden behind a lift-up door.
On the island with its clean, rectangular shape two dishwashers flank the sink. Imagine ! how much more pleasant the task of clean-up is when you overlook the family living space and vista beyond.
In the cook center, a complement of drawers provides excellent storage for pots and pans, utensils, spices and herbs around the 5-burner cooktop. A powerful vent with a rear exhaust maintains the horizontal design of the space. And the freshly-brewed coffee in the morning ? It comes from a built-in coffee maker that’s just around the corner from the refrigerator. Along with a wine refrigerator, it creates a beverage and serving center between the kitchen and the dining room.
The homeowner envisioned a kitchen that is as beautiful as its surroundings. Her kitchen designer wanted her kitchen to be as functional as it is beautiful. Both agree that this kitchen lives up to their expectations!


 Bob Chatham Custom Home Design
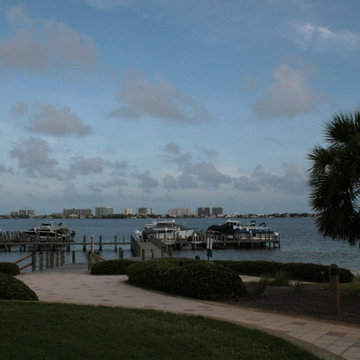
This custom designed beach cottage has large, double front porches to enjoy the cool gulf breeze. The recessed lighting on the porches provide a warm glow and pleasant atmosphere for seating. The porches have a painted wood ceiling to match the board and batten siding. This beach cottage has a metal roof with open rafter tails, large columns, and decorative roof brackets. The exterior features a brick skirt, lanterns, large windows, and glass French doors with transom windows. This waterfront cottage was designed by Bob Chatham Custom Home Design.

 Grandeur Hills Group,Inc.
When entering this kitchen, you feel special warmth, comfort, and coziness. The soft lighting and warm calm colors make the atmosphere in the kitchen welcoming and pleasant.
In the kitchen, three types of lightings are effectively used. The main lighting consists of a few rows of miniature beautiful lamps built into the ceiling. Additional lighting consists of some lamps built in kitchen furniture pieces and household appliances, as well as pendant lamps.
Dreaming of the perfect home interior design? Contact our outstanding employees as soon as possible: we are bound to make your dreams of the perfect interior design come true!


 Stephanie Nash
Custom Walk-in Closet / Dressing Area with an island counter and built in drawer system shown in Antique White finish. Built-in counter height hutch with glass faced upper cabinets and built in lighting highlighting your favorite hand bag or purse adds a touch class & style while adding to the function of the overall space and design.
Call Today to schedule your free in home consultation, and be sure to ask about our monthly promotions.
Tailored Living® & Premier Garage® Grand Strand / Mount Pleasant
OFFICE: 843-957-3309
EMAIL: jsnash@tailoredliving.com
WEB: tailoredliving.com/myrtlebeach

 Casas com Design
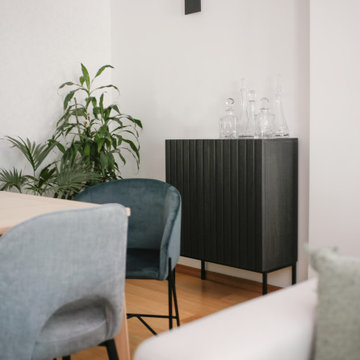
This living room and dining room interior design was an open space project for a couple with two children. The main objective was to transform this room, which was previously dark and heavy environment, into a bright, light and pleasant space that conveys peace and well-being. Furthermore, it was very important to be able to combine the elegance of the contemporary and refined style that the client wanted and at the same time guarantee maximum comfort to this family space. This objective was very well achieved, either by the choice of light tones in the living room, with soft touches of color, especially in the dining table area, or by the presence of the natural element through various plants. Comfort was guaranteed with a wonderful sofa, of great quality, designed and produced by Casas Com Design. The rug and curtains also added comfort and luminosity to the environment, due to the light tones and fabrics used. As a complement to the sofa, the puff serves as a support, either for feet, for sitting, or in this case, with the tray on top, it serves as a drawing table for children.
 Joe McGuire Design
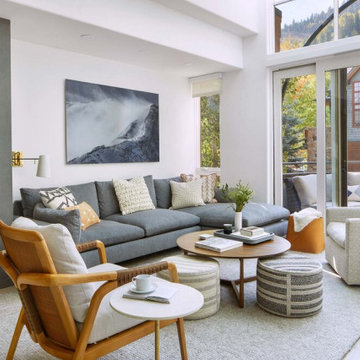
Our Boulder studio designed this stunning townhome to make it bright, airy, and pleasant. We used whites, greys, and wood tones to create a classic, sophisticated feel. We gave the kitchen a stylish refresh to make it a relaxing space for cooking, dining, and gathering.
The entry foyer is both elegant and practical with leather and brass accents with plenty of storage space below the custom floating bench to easily tuck away those boots. Soft furnishings and elegant decor throughout the house add a relaxed, charming touch.

 Sherman Associates
Views of the Atlantic and Katama Bay from the second floor were a driving force behind the Design of this home built several years ago in Edgartown. The Gambrel roof provides great headroom on the second floor with dormers in critical areas for windows and doors. Subtle curves soften the edges and a mix of materials help to reduce the scale and add interest to the exterior. The Porte Cochere provides access to the pool area as well as an entire wall of storage closets for the trappings of summer. Attention to detail and more than ample natural light make this house a very pleasant experience.
127