
Search results for "Pleasant light" in Home Design Ideas

 Swell Design Co.
Lisa Russman Photography
Inspiration for a small contemporary enclosed dark wood floor and brown floor living room remodel in New York with a tv stand and white walls
Inspiration for a small contemporary enclosed dark wood floor and brown floor living room remodel in New York with a tv stand and white walls

 Maison Luxe
corinnecobabe.com
Living room - mid-sized coastal enclosed living room idea in Los Angeles with beige walls
Living room - mid-sized coastal enclosed living room idea in Los Angeles with beige walls

 June Scott Design
Blending a modern sensibility with traditional architecture, this garden features a front yard meadow with native grasses (Carex praecracilis) and wildflowers. Poured-in-place concrete pavers in a meandering pattern slow the approach from the sidewalk to the entry. The modestly-sized backyard has been maximized for entertaining with outdoor dining and lounging areas and subtle landscape lighting. Native plants, herbs, and edibles share the back garden beds, and a raised pond brings the garden to life.
Photo by Martin Cox Photography.
Find the right local pro for your project

 Design Milieu
Stacy Zarin Goldberg
Example of a large 1960s medium tone wood floor and brown floor great room design in Other with white walls and a ribbon fireplace
Example of a large 1960s medium tone wood floor and brown floor great room design in Other with white walls and a ribbon fireplace

 Studio Dearborn
INTERNATIONAL AWARD WINNER. 2018 NKBA Design Competition Best Overall Kitchen. 2018 TIDA International USA Kitchen of the Year. 2018 Best Traditional Kitchen - Westchester Home Magazine design awards.
The designer's own kitchen was gutted and renovated in 2017, with a focus on classic materials and thoughtful storage. The 1920s craftsman home has been in the family since 1940, and every effort was made to keep finishes and details true to the original construction. For sources, please see the website at www.studiodearborn.com. Photography, Adam Kane Macchia and Timothy Lenz

 Paradise Homes, LLC
Werner Straube

Example of a classic light wood floor sunroom design in Denver with a standard ceiling
Example of a classic light wood floor sunroom design in Denver with a standard ceiling
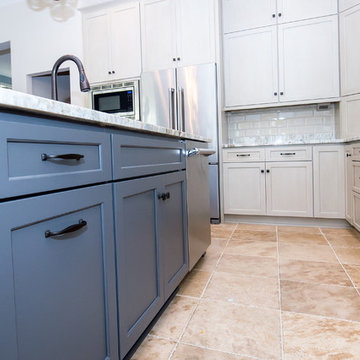
 Brace Builders LLC
Ashley Smith, Charleston Realty Pics
Transitional l-shaped porcelain tile open concept kitchen photo in Charleston with a single-bowl sink, shaker cabinets, beige cabinets, granite countertops, beige backsplash, subway tile backsplash, stainless steel appliances and an island
Transitional l-shaped porcelain tile open concept kitchen photo in Charleston with a single-bowl sink, shaker cabinets, beige cabinets, granite countertops, beige backsplash, subway tile backsplash, stainless steel appliances and an island

Sponsored
Fredericksburg, OH

High Point Cabinets
Columbus' Experienced Custom Cabinet Builder | 4x Best of Houzz Winner

 Byggmeister Inc
Photo by Mike Casey
Cramped, uncomfortable, and out of date: when the owners of this home approached us about renovating their kitchen and adjoining sunroom, these were high on their list of complaints.
OPENING UP THE KITCHEN
Our plan kept the kitchen in the same location but took down the walls between both the dining room and the sunroom to create an expansive multi-purpose space with spectacular views to conservation land along the back of the property. We removed the powder room and in its place created a window-lined hallway to the living room—opening up direct access between these two previously disconnected spaces. We then built a new half bath between these two rooms, with a door along the back hallway. The result is a more private powder room that is easier to access than before.
Significantly improved cabinetry provides ample storage for both human and canine needs. An island countertop is functional and pleasant, enabling the owners to prep for and clean up from dinner all while enjoying the view of the woods behind their house.
CREATING COMFORT
We also completely rebuilt the sunroom, thickening the framing to allow for extra insulation and raising the roof to accommodate a higher ceiling and tall windows that let in as much natural light as the skylights they replaced, but much less of the solar gain that had made the room so intolerable in the summer.
We improved visual connections between spaces and admitted more natural light by converting the framing of the main stairway from full to half walls. We also insulated the attic and replaced an aging, inefficient central air conditioning system with ductless minisplit heat pumps, which can also be used as supplemental heat.
All in all, this was our kind of project: we made the home more attractive, more comfortable, and more energy-efficient—all over the course of a single, well-integrated project.

 Leah Applewhite
Presented by Leah Applewhite, www.leahapplewhite.com
Photos by Pattie O'Loughlin Marmon, www.arealgirlfriday.com
Mid-sized beach style carpeted bedroom photo in Seattle with green walls and no fireplace
Mid-sized beach style carpeted bedroom photo in Seattle with green walls and no fireplace
 Pleasant View Construction

Kitchen - rustic galley light wood floor kitchen idea in St Louis with recessed-panel cabinets, beige cabinets, white backsplash, subway tile backsplash, an island, a farmhouse sink and white appliances
 Trellis Residential
Tripp Smith

Powder room - small contemporary multicolored tile and ceramic tile porcelain tile and gray floor powder room idea in Charleston with a two-piece toilet, multicolored walls and a wall-mount sink
Powder room - small contemporary multicolored tile and ceramic tile porcelain tile and gray floor powder room idea in Charleston with a two-piece toilet, multicolored walls and a wall-mount sink
 Wills Design Associates

Inspiration for a mid-sized eclectic backyard deck remodel in New York with no cover

 Voigt & Co
Living room - large traditional formal medium tone wood floor and brown floor living room idea in Charlotte with beige walls, a standard fireplace and a stone fireplace



Inspiration for a contemporary white tile black floor bathroom remodel in New York with flat-panel cabinets, dark wood cabinets, white walls, an undermount sink and white countertops
 The Cleary Company
Marshall Skinner - Marshall Evan Photography

Kitchen - mid-sized transitional u-shaped medium tone wood floor and brown floor kitchen idea in Columbus with a farmhouse sink, shaker cabinets, white cabinets, quartzite countertops, colored appliances, metallic backsplash, metal backsplash and a peninsula
Kitchen - mid-sized transitional u-shaped medium tone wood floor and brown floor kitchen idea in Columbus with a farmhouse sink, shaker cabinets, white cabinets, quartzite countertops, colored appliances, metallic backsplash, metal backsplash and a peninsula


 Historical Concepts
The 2009 Coastal Living Idea House at I'On in Mt. Pleasant, South Carolina showcases transitional design and modern vernacular architecture. Built to Gold LEED standards, this Lowcountry home is environmentally sound and inherently sustainable.

Sponsored
Columbus, OH

Hope Restoration & General Contracting
Columbus Design-Build, Kitchen & Bath Remodeling, Historic Renovations
 Historical Concepts
The 2009 Coastal Living Idea House at I'On in Mt. Pleasant, South Carolina showcases transitional design and modern vernacular architecture. Built to Gold LEED standards, this Lowcountry home is environmentally sound and inherently sustainable.

 Steele Canvas
3 BU No 122 Small Truck with 2 inch stem casters
Photo Credit: Amy Gerber/Brown Eyes Plus Blue (www.browneyesplusblue.com)
Inspiration for a timeless u-shaped dedicated laundry room remodel in Boston with a drop-in sink, shaker cabinets, white cabinets, white walls, a stacked washer/dryer and beige countertops
Inspiration for a timeless u-shaped dedicated laundry room remodel in Boston with a drop-in sink, shaker cabinets, white cabinets, white walls, a stacked washer/dryer and beige countertops

3