
Search results for "Pleasant light" in Home Design Ideas
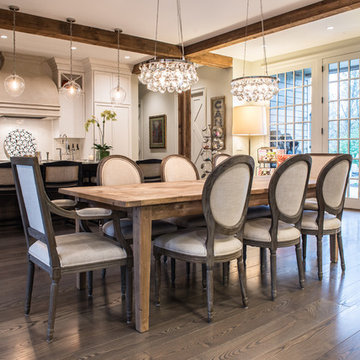
 Pleasant View Construction
Inspiration for a large farmhouse light wood floor and brown floor kitchen/dining room combo remodel in St Louis with beige walls and no fireplace
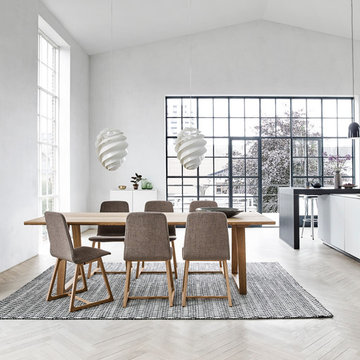
 Hansen Interiors
Example of a mid-sized minimalist light wood floor and beige floor great room design in Milwaukee with white walls and no fireplace

 MGM Builders
Rustic and modern design elements complement one another in this 2,480 sq. ft. three bedroom, two and a half bath custom modern farmhouse. Abundant natural light and face nailed wide plank white pine floors carry throughout the entire home along with plenty of built-in storage, a stunning white kitchen, and cozy brick fireplace.
Photos by Tessa Manning
Find the right local pro for your project
 Pleasant View Construction
Example of a large cottage light wood floor and brown floor great room design in St Louis with beige walls, a standard fireplace and a stone fireplace
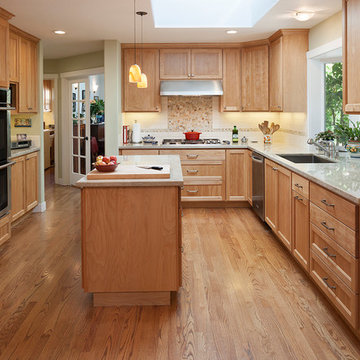
 Nelda R. Arras - Architecture
Michael Bruk
Enclosed kitchen - mid-sized traditional l-shaped light wood floor and beige floor enclosed kitchen idea in San Francisco with an undermount sink, shaker cabinets, light wood cabinets, granite countertops, multicolored backsplash, subway tile backsplash, stainless steel appliances and an island
Enclosed kitchen - mid-sized traditional l-shaped light wood floor and beige floor enclosed kitchen idea in San Francisco with an undermount sink, shaker cabinets, light wood cabinets, granite countertops, multicolored backsplash, subway tile backsplash, stainless steel appliances and an island
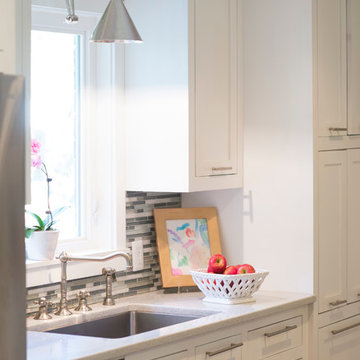
 Krystine Edwards Design
The original cabinets were electric blue, the floors were black linoleum and the rooms were broken-up with a passthrough. I wanted an open floor plan for entertaining purposes and just to make the home flow better so I decided to take these down.
I wanted a white and super bright kitchen, and I think I accomplished it! The cabinets were custom made by a local gentleman here in Charleston, the backsplash is from Lowe’s along with the door/cabinet hardware and the reed glass door. The appliances are standard GE and the chandelier was purchased from an antique shop. The super-sized single bowl sink made by Kraus, the countertops are Silestone in Snow White and the butcher block was custom made by a fabricator who lives in my neighborhood. We are IN LOVE with the end result.
Photo Credit: Brennan Wesley
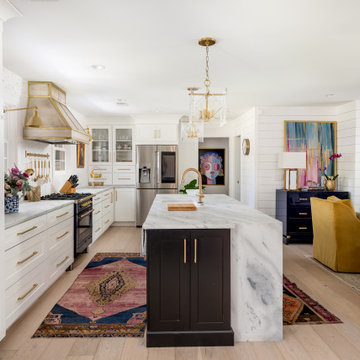
 Hallmark Floors
Kitchen - large transitional l-shaped light wood floor and beige floor kitchen idea in Charleston with an undermount sink, shaker cabinets, white cabinets, stainless steel appliances, an island and gray countertops


 Pleasant View Construction
Example of a large mountain style single-wall medium tone wood floor eat-in kitchen design in St Louis with a farmhouse sink, shaker cabinets, white cabinets, marble countertops, white backsplash, subway tile backsplash, white appliances and an island
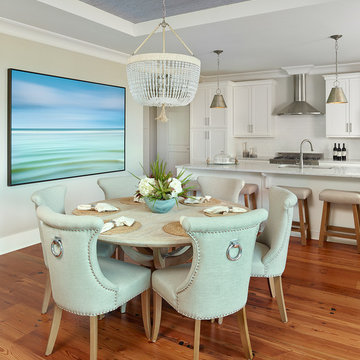
 Amy Trowman Design
Example of a beach style medium tone wood floor kitchen/dining room combo design in Charleston with gray walls

 User
UserPhoto: Ebony Ellis
Transitional white tile cement tile floor, blue floor and single-sink alcove shower photo in Charleston with flat-panel cabinets, white cabinets, gray walls, an undermount sink, a hinged shower door and a built-in vanity
Transitional white tile cement tile floor, blue floor and single-sink alcove shower photo in Charleston with flat-panel cabinets, white cabinets, gray walls, an undermount sink, a hinged shower door and a built-in vanity

 William Quarles Photography
Photography by William Quarles
Inspiration for a tropical medium tone wood floor living room remodel in Charleston with beige walls and a standard fireplace
Inspiration for a tropical medium tone wood floor living room remodel in Charleston with beige walls and a standard fireplace
 Pleasant View Construction
Kitchen - rustic galley light wood floor kitchen idea in St Louis with a farmhouse sink, recessed-panel cabinets, beige cabinets, white backsplash, subway tile backsplash, white appliances and an island

 Pleasant Living, LLC
Master bedroom vanity and stool from our Flambeau collection, mirror from the Shaver/Melahn Classics line. James Koch, photographer
Inspiration for a transitional dark wood floor bedroom remodel in New York with brown walls and no fireplace
Inspiration for a transitional dark wood floor bedroom remodel in New York with brown walls and no fireplace

Sponsored
Fredericksburg, OH

High Point Cabinets
Columbus' Experienced Custom Cabinet Builder | 4x Best of Houzz Winner
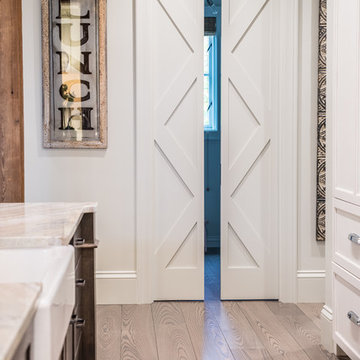 Pleasant View Construction
Inspiration for a large rustic single-wall medium tone wood floor eat-in kitchen remodel in St Louis with a farmhouse sink, shaker cabinets, white cabinets, marble countertops, white backsplash, subway tile backsplash, white appliances and an island
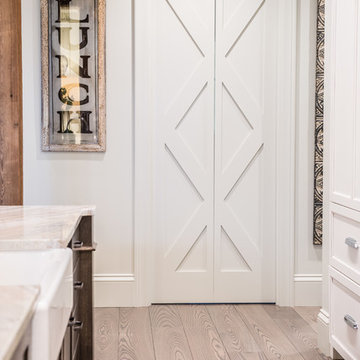 Pleasant View Construction
Large mountain style single-wall medium tone wood floor eat-in kitchen photo in St Louis with a farmhouse sink, shaker cabinets, white cabinets, marble countertops, white backsplash, subway tile backsplash, white appliances and an island
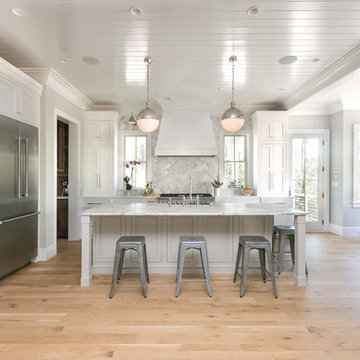
 Nautilus Company, LLC
Photo Credit - Patrick Brickman
Inspiration for a large coastal u-shaped light wood floor open concept kitchen remodel in Charleston with an island, a farmhouse sink, shaker cabinets, white cabinets, marble countertops, multicolored backsplash, marble backsplash and stainless steel appliances
Inspiration for a large coastal u-shaped light wood floor open concept kitchen remodel in Charleston with an island, a farmhouse sink, shaker cabinets, white cabinets, marble countertops, multicolored backsplash, marble backsplash and stainless steel appliances

 Fan Diego - The Ceiling Fan Stores
Dining room - mid-sized tropical medium tone wood floor dining room idea in San Diego with green walls and no fireplace

Sponsored
Columbus, OH
Free consultation for landscape design!

Peabody Landscape Group
Franklin County's Reliable Landscape Design & Contracting
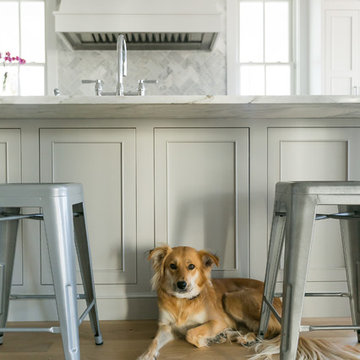 Nautilus Company, LLC
Photo Credit - Patrick Brickman
Inspiration for a large coastal u-shaped open concept kitchen remodel in Charleston with a farmhouse sink, shaker cabinets, white cabinets, marble countertops, multicolored backsplash, marble backsplash, stainless steel appliances and an island
Inspiration for a large coastal u-shaped open concept kitchen remodel in Charleston with a farmhouse sink, shaker cabinets, white cabinets, marble countertops, multicolored backsplash, marble backsplash, stainless steel appliances and an island
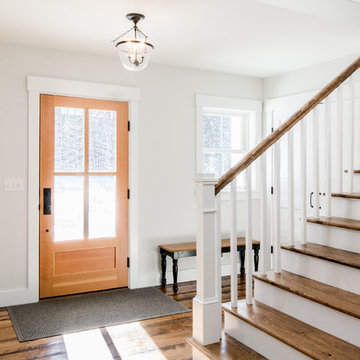 MGM Builders
Rustic and modern design elements complement one another in this 2,480 sq. ft. three bedroom, two and a half bath custom modern farmhouse. Abundant natural light and face nailed wide plank white pine floors carry throughout the entire home along with plenty of built-in storage, a stunning white kitchen, and cozy brick fireplace.
Photos by Tessa Manning
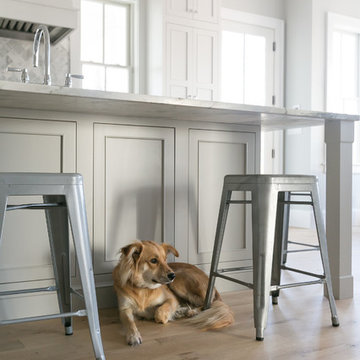 Nautilus Company, LLC
Photo Credit - Patrick Brickman
Example of a large beach style u-shaped light wood floor and beige floor open concept kitchen design in Charleston with a farmhouse sink, shaker cabinets, white cabinets, marble countertops, multicolored backsplash, marble backsplash, stainless steel appliances and an island
Example of a large beach style u-shaped light wood floor and beige floor open concept kitchen design in Charleston with a farmhouse sink, shaker cabinets, white cabinets, marble countertops, multicolored backsplash, marble backsplash, stainless steel appliances and an island
7