
Search results for "Pleasant light" in Home Design Ideas
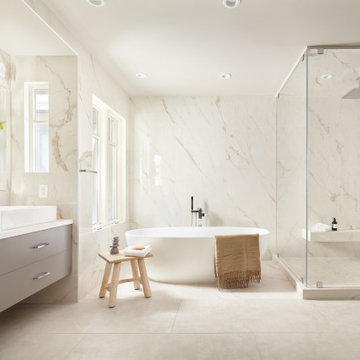
 Baron Construction and Remodeling
Design Build Firm
Bathroom Remodeling
Staircase Remodeling
Design & Remodel Contractor
General Contractor
Photography by Agnieszka Jakubowicz

 Greenhaven Landscapes Inc.
Hear what our clients, Lisa & Rick, have to say about their project by clicking on the Facebook link and then the Videos tab.
Hannah Goering Photography

 Bonnie McBee Cooke-Carolina One Real Estate
Elegant guest light wood floor bedroom photo in Charleston
Find the right local pro for your project

 Matarozzi Pelsinger Builders
Reimagined as a quiet retreat on a mixed-use Mission block, this former munitions depot was transformed into a single-family residence by reworking existing forms. A bunker-like concrete structure was cut in half to form a covered patio that opens onto a new central courtyard. The residence behind was remodeled around a large central kitchen, with a combination skylight/hatch providing ample light and roof access. The multiple structures are tied together by untreated cedar siding, intended to gradually fade to grey to match the existing concrete and corrugated steel.

 Alair Homes Arizona
A mid-century modern home remodel with an open concept layout, vaulted ceilings, and light tile floors throughout. The kitchen was completely gutted to start fresh with all new fixtures, appliances, and a glass subway tile backsplash. The custom island, and single wall kitchen were designed to keep an open concept feel with the rest of the home to maximize living space.

 Hutker Architects
Inspiration for a coastal light wood floor kitchen remodel in Boston with an undermount sink, gray cabinets, gray backsplash, stainless steel appliances, an island and gray countertops
 Loop Interior Design Inc.
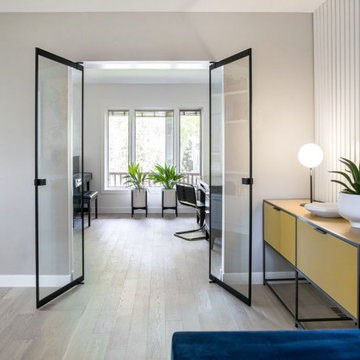
Living room - mid-sized contemporary formal and open concept light wood floor and wall paneling living room idea in Calgary with white walls

Sponsored
Columbus, OH

Hope Restoration & General Contracting
Columbus Design-Build, Kitchen & Bath Remodeling, Historic Renovations

 Margaret Wright Photography
Photo: Margaret Wright Photography © 2017 Houzz
Living room - eclectic formal and enclosed medium tone wood floor and orange floor living room idea in Charleston with white walls, a standard fireplace, a stone fireplace and a wall-mounted tv
Living room - eclectic formal and enclosed medium tone wood floor and orange floor living room idea in Charleston with white walls, a standard fireplace, a stone fireplace and a wall-mounted tv

 Bruce Johnson & Associates Interior Design
Open concept modern home with metal screen separating stairs & living room.
Living room - large modern open concept light wood floor living room idea in Calgary with a ribbon fireplace, a tile fireplace and a wall-mounted tv
Living room - large modern open concept light wood floor living room idea in Calgary with a ribbon fireplace, a tile fireplace and a wall-mounted tv

 ARCHIVIZER
We create the visualization for a host to rest in a room and hold meetings in a pleasant atmosphere.
Example of a mid-sized formal and open concept light wood floor kitchen design with brown walls, no fireplace and a wall-mounted tv
Example of a mid-sized formal and open concept light wood floor kitchen design with brown walls, no fireplace and a wall-mounted tv

 Brace Builders LLC
Mid-sized farmhouse light wood floor and beige floor enclosed dining room photo in Charleston with white walls

 Mike Benkert, AIA
Living, dining and kitchen area
Inspiration for a small transitional open concept light wood floor and brown floor living room remodel in Cincinnati with gray walls
Inspiration for a small transitional open concept light wood floor and brown floor living room remodel in Cincinnati with gray walls

 Deco Renovations
Flooring was changed to a wide planked hardwood in addition to new mirrored hallway closet doors, new 6' baseboards and a fresh coat of snow white paint to finish off this elegant entry hallway.

Sponsored
Columbus, OH

Snider & Metcalf Interior Design, LTD
Leading Interior Designers in Columbus, Ohio & Ponte Vedra, Florida

 Louis Poulsen USA
Design: Poul Henningsen
Concept: The fixture is 100% glare-free, with a design based on the principle of a reflective three-shade system, which directs most of the light downwards. The shades are made of deepdrawn aluminium with white inner surface that ensures gentle, downward light distribution. The downward light is both soft and pleasant.
Finish: Red, green, yellow and white, powder coated
Material: Shade: deep drawn aluminum, suspension: silk mat brown, copper.
Mounting: Canopy: White. Cord type: 3-conductor, 18 AWG white PVC power cord. Cord length: 9.8’.
Weight: Max. 2.9 lbs.
Label: cULus, Dry location. IBEW.

 MGM Builders
Rustic and modern design elements complement one another in this 2,480 sq. ft. three bedroom, two and a half bath custom modern farmhouse. Abundant natural light and face nailed wide plank white pine floors carry throughout the entire home along with plenty of built-in storage, a stunning white kitchen, and cozy brick fireplace.
Photos by Tessa Manning

 Marrimor
Janis Nicolay
Inspiration for a contemporary galley light wood floor kitchen remodel in Vancouver with flat-panel cabinets, white cabinets, white backsplash, mosaic tile backsplash and an island
Inspiration for a contemporary galley light wood floor kitchen remodel in Vancouver with flat-panel cabinets, white cabinets, white backsplash, mosaic tile backsplash and an island


Sponsored
Sunbury, OH

J.Holderby - Renovations
Franklin County's Leading General Contractors - 2X Best of Houzz!
 B.M.W Builders
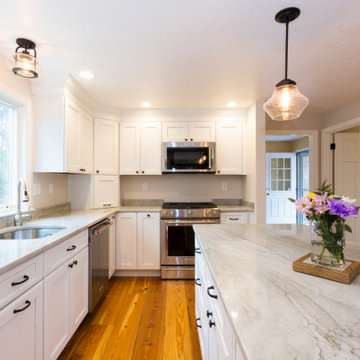
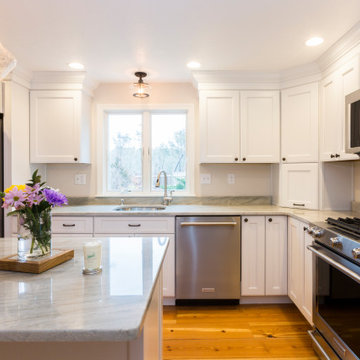
Inspiration for a light wood floor kitchen remodel in Boston with shaker cabinets, white cabinets, stainless steel appliances and an island
 B.M.W Builders
Light wood floor kitchen photo in Boston with shaker cabinets, white cabinets, stainless steel appliances and an island
 Bonnie McBee Cooke-Carolina One Real Estate
Elegant master light wood floor bedroom photo in Charleston
34