
Search results for "Pleasant light" in Home Design Ideas

 Alair Homes Arizona
A mid-century modern home remodel with an open concept layout, vaulted ceilings, and light laminate floors throughout. The kitchen was completely gutted to start fresh with all new fixtures, appliances, and a glass subway tile backsplash. The custom island, and single wall kitchen were designed to keep an open concept feel with the rest of the home to maximize living space.

 Stono Construction LLC
Photography by Patrick Brickman
Inspiration for a transitional brick front porch remodel in Charleston with a roof extension
Inspiration for a transitional brick front porch remodel in Charleston with a roof extension

 Bruce Johnson & Associates Interior Design
Wood paneling wall with floating asymmetric vanity & quartzite counter top.
Inspiration for a mid-sized modern light wood floor and wood wall powder room remodel in Calgary with an undermount sink, quartzite countertops and a floating vanity
Inspiration for a mid-sized modern light wood floor and wood wall powder room remodel in Calgary with an undermount sink, quartzite countertops and a floating vanity
Find the right local pro for your project

 M/I Homes
Loft Desk
Inspiration for a mid-sized transitional light wood floor home office remodel in Chicago with gray walls
Inspiration for a mid-sized transitional light wood floor home office remodel in Chicago with gray walls
 Alair Homes Arizona
A mid-century modern home remodel with an open concept layout, vaulted ceilings, and light tile floors throughout. The kitchen was completely gutted to start fresh with all new fixtures, appliances, and a glass subway tile backsplash. The custom island, and single wall kitchen were designed to keep an open concept feel with the rest of the home to maximize living space.

 Custom Drapery Designs, LLC
Large minimalist formal and open concept light wood floor and brown floor living room photo in Dallas with beige walls, no fireplace and no tv

 Nautilus Company, LLC
Photo Credit - Patrick Brickman
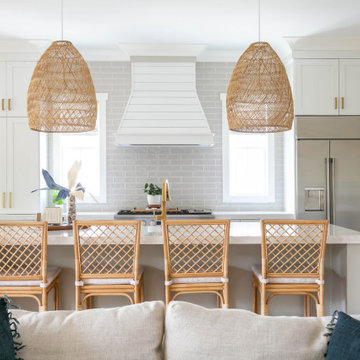
Open concept kitchen - large coastal light wood floor open concept kitchen idea in Charleston with an island
Open concept kitchen - large coastal light wood floor open concept kitchen idea in Charleston with an island

Sponsored
Columbus, OH

Structural Remodeling
Franklin County's Heavy Timber Specialists | Best of Houzz 2020!

 Pravato Designs, LLC.
Amanda Kirkpatrick
Example of a small beach style light wood floor enclosed dining room design in New York with beige walls and no fireplace
Example of a small beach style light wood floor enclosed dining room design in New York with beige walls and no fireplace
 Pravato Designs, LLC.
Amanda Kirkpatrick
Example of a mid-sized beach style enclosed light wood floor family room design in New York with blue walls, no fireplace and a wall-mounted tv
Example of a mid-sized beach style enclosed light wood floor family room design in New York with blue walls, no fireplace and a wall-mounted tv

 LaCantina Doors
Danish galley light wood floor and beige floor kitchen photo with flat-panel cabinets, white cabinets, white backsplash, paneled appliances, an island and white countertops

 CG&S Design-Build
The Master Bathroom
Photo by Tre Dunham
Inspiration for a mid-sized transitional master white tile bathroom remodel in Austin with an undermount sink, recessed-panel cabinets, medium tone wood cabinets, quartz countertops, an undermount tub, a one-piece toilet and blue walls
Inspiration for a mid-sized transitional master white tile bathroom remodel in Austin with an undermount sink, recessed-panel cabinets, medium tone wood cabinets, quartz countertops, an undermount tub, a one-piece toilet and blue walls

 Nautilus Company, LLC
Photo Credit - Patrick Brickman
Example of a beach style master light wood floor bathroom design in Charleston with gray walls and a hinged shower door
Example of a beach style master light wood floor bathroom design in Charleston with gray walls and a hinged shower door



 Strathmore Floors-Design-Cabinets
Inspiration for a light wood floor double front door remodel in Charleston with white walls and a blue front door

 Sceltas Custom Homes
Centrally located in Mount Pleasant, the owners of this condo wanted to give their loved kitchen a nice facelift. This kitchen remodel included new grey Silestone countertops, glazed subway tile backsplash, a Koehler farmhouse sink, stainless steel appliances, new pendant lighting, and custom made shelving and cabinetry (exclusive to Sceltas). With classic white shaker style cabinets with full extension soft close doors, this kitchen will be functional and attractive for years to come.

 Magleby Construction
Huge country backyard concrete paver and rectangular natural patio photo in Salt Lake City with no cover
 Alair Homes Arizona
A mid-century modern home remodel with an open concept layout, vaulted ceilings, and light tile floors throughout. The kitchen was completely gutted to start fresh with all new fixtures, appliances, and a glass subway tile backsplash. The custom island, and single wall kitchen were designed to keep an open concept feel with the rest of the home to maximize living space.

Sponsored
Columbus, OH

Snider & Metcalf Interior Design, LTD
Leading Interior Designers in Columbus, Ohio & Ponte Vedra, Florida


 Tom Meaney Architect, AIA
Tuscan galley medium tone wood floor and brown floor eat-in kitchen photo in Santa Barbara with a farmhouse sink, an island, white countertops, white cabinets, white backsplash, stone slab backsplash, paneled appliances and beaded inset cabinets
37