
Search results for "Pleasant light" in Home Design Ideas
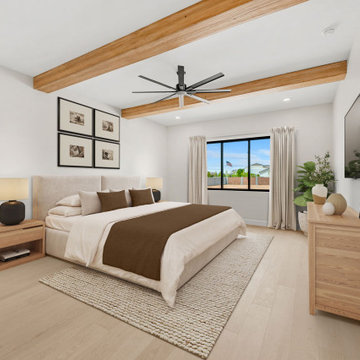


 Cathy Kert Interiors | Allied ASID
Dan Cutrona Photography
Bedroom - coastal dark wood floor and brown floor bedroom idea in Boston with blue walls
Bedroom - coastal dark wood floor and brown floor bedroom idea in Boston with blue walls

 Deco Renovations
Flooring was changed to a wide planked hardwood in addition to new mirrored hallway closet doors, new 6' baseboards and a fresh coat of snow white paint to finish off this elegant entry hallway.
Find the right local pro for your project

 apartmentjeanie
Inspiration for a mid-sized eclectic 3/4 white tile and subway tile gray floor and porcelain tile alcove bathtub remodel in New York with flat-panel cabinets, white cabinets, a two-piece toilet and a console sink

 DISTRICT DESIGN
MICHAEL BONFIGLI
Hallway - modern medium tone wood floor hallway idea in DC Metro with gray walls
Hallway - modern medium tone wood floor hallway idea in DC Metro with gray walls

 Significant Homes LLC
Charles Hilton Architects, Robert Benson Photography
From grand estates, to exquisite country homes, to whole house renovations, the quality and attention to detail of a "Significant Homes" custom home is immediately apparent. Full time on-site supervision, a dedicated office staff and hand picked professional craftsmen are the team that take you from groundbreaking to occupancy. Every "Significant Homes" project represents 45 years of luxury homebuilding experience, and a commitment to quality widely recognized by architects, the press and, most of all....thoroughly satisfied homeowners. Our projects have been published in Architectural Digest 6 times along with many other publications and books. Though the lion share of our work has been in Fairfield and Westchester counties, we have built homes in Palm Beach, Aspen, Maine, Nantucket and Long Island.

 Dotter & Solfjeld Architecture + Design
Sunroom - farmhouse medium tone wood floor and brown floor sunroom idea in San Francisco with a standard ceiling



 Kay Genua Designs
Danny Piassick
Inspiration for a victorian formal and enclosed medium tone wood floor living room remodel in Dallas with beige walls, no fireplace and no tv
Inspiration for a victorian formal and enclosed medium tone wood floor living room remodel in Dallas with beige walls, no fireplace and no tv

 John H. Hatheway Jr., Architects
Inspiration for a timeless blue tile and subway tile claw-foot bathtub remodel in New York with white walls

 TK Building & Design
Basement - small traditional underground cork floor and brown floor basement idea with beige walls and no fireplace
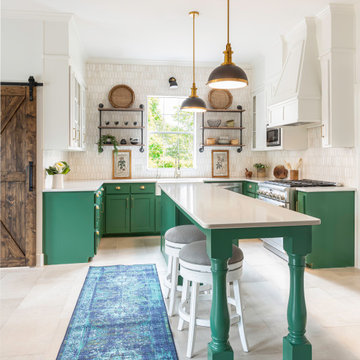
 Ruthie Staalsen Interiors
This client hired us to remodel their kitchen virtually. They were out of the country and needed someone to design and handle the construction process on their behalf. The entire process was done via zoom calls, international texting apps and phone calls.

 The Cleary Company
Marshall Skinner - Marshall Evan Photography
Kitchen - mid-sized transitional u-shaped medium tone wood floor and brown floor kitchen idea in Columbus with a farmhouse sink, shaker cabinets, white cabinets, quartzite countertops, colored appliances, metallic backsplash, metal backsplash and a peninsula
Kitchen - mid-sized transitional u-shaped medium tone wood floor and brown floor kitchen idea in Columbus with a farmhouse sink, shaker cabinets, white cabinets, quartzite countertops, colored appliances, metallic backsplash, metal backsplash and a peninsula

 Trellis Residential
Tripp Smith
Large trendy galley medium tone wood floor and brown floor open concept kitchen photo in Charleston with a double-bowl sink, shaker cabinets, blue cabinets, solid surface countertops, white backsplash, ceramic backsplash, stainless steel appliances, two islands and white countertops
Large trendy galley medium tone wood floor and brown floor open concept kitchen photo in Charleston with a double-bowl sink, shaker cabinets, blue cabinets, solid surface countertops, white backsplash, ceramic backsplash, stainless steel appliances, two islands and white countertops



 BDesign
Francisco Aguila Photography
Example of a large trendy master marble floor freestanding bathtub design in Miami with a vessel sink, flat-panel cabinets, medium tone wood cabinets, solid surface countertops and gray walls
Example of a large trendy master marble floor freestanding bathtub design in Miami with a vessel sink, flat-panel cabinets, medium tone wood cabinets, solid surface countertops and gray walls

 Bruce Johnson & Associates Interior Design
Open concept modern home with metal screen separating stairs & living room.
Living room - large modern open concept light wood floor living room idea in Calgary with a ribbon fireplace, a tile fireplace and a wall-mounted tv
Living room - large modern open concept light wood floor living room idea in Calgary with a ribbon fireplace, a tile fireplace and a wall-mounted tv

 Decks by Dan KC
This porch is an extension of their dining area. The outdoor lighting gives this space a pleasant atmosphere from day to night. The terraced decking always them to enjoy their backyard.



Sponsored
Columbus, OH

Hope Restoration & General Contracting
Columbus Design-Build, Kitchen & Bath Remodeling, Historic Renovations

 Lucy Interior Design
Interior Design: Lucy Interior Design
Builder: Claremont Design + Build
Photography: SPACECRAFTING
Inspiration for a transitional u-shaped medium tone wood floor eat-in kitchen remodel in Minneapolis with a double-bowl sink, shaker cabinets, white cabinets, white backsplash, subway tile backsplash, stainless steel appliances and a peninsula
Inspiration for a transitional u-shaped medium tone wood floor eat-in kitchen remodel in Minneapolis with a double-bowl sink, shaker cabinets, white cabinets, white backsplash, subway tile backsplash, stainless steel appliances and a peninsula

 Brace Builders LLC
Mid-sized country light wood floor and beige floor enclosed dining room photo in Charleston with white walls

 Bonnie McBee Cooke-Carolina One Real Estate
Elegant light wood floor kitchen/dining room combo photo in Charleston
35