
Search results for "Pleasant light" in Home Design Ideas
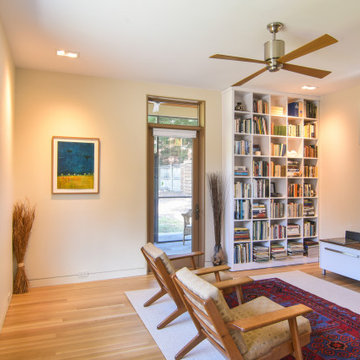
 Rush Dixon Architects
Home office library - mid-sized modern light wood floor home office library idea in Charleston with white walls

 DISTRICT DESIGN
MICHAEL BONFIGLI
Staircase - mid-sized modern wooden medium tone wood floor staircase idea in DC Metro with gray walls and wooden risers
Staircase - mid-sized modern wooden medium tone wood floor staircase idea in DC Metro with gray walls and wooden risers

 Lawrence-Mayer Interior Design
Light and bright white kitchen with light green walls. The room is styled with natural elements from the glass pendants to the wooden rattan stools. The medium brown floors add balance to this light colored space.
Find the right local pro for your project
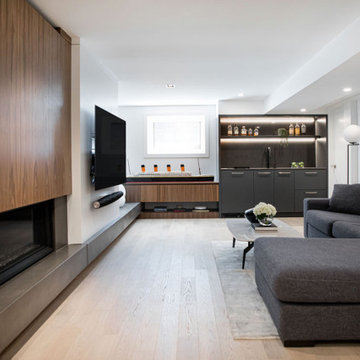
 Loop Interior Design Inc.
Inspiration for a mid-sized contemporary underground light wood floor basement remodel in Calgary with white walls, a standard fireplace and a wood fireplace surround

 Bruce Johnson & Associates Interior Design
Open concept modern home with metal screen separating stairs & living room.
Large minimalist open concept light wood floor living room photo in Calgary with a ribbon fireplace, a tile fireplace and a wall-mounted tv
Large minimalist open concept light wood floor living room photo in Calgary with a ribbon fireplace, a tile fireplace and a wall-mounted tv

 Cosentino North America
Huge trendy u-shaped porcelain tile and black floor kitchen photo in Miami with an undermount sink, flat-panel cabinets, black cabinets, wood countertops, paneled appliances, an island and brown countertops

 Alair Homes Arizona
A mid-century modern home remodel with an open concept layout, vaulted ceilings, and light tile floors throughout. The kitchen was completely gutted to start fresh with all new fixtures, appliances, and a glass subway tile backsplash. The custom island, and single wall kitchen were designed to keep an open concept feel with the rest of the home to maximize living space.



 Dart Decor
J.Roques
Example of a cottage chic open concept painted wood floor living room design in New Orleans with beige walls
Example of a cottage chic open concept painted wood floor living room design in New Orleans with beige walls

 ARCHIVIZER
We create the visualization for a host to rest in a room and hold meetings in a pleasant atmosphere.
Example of a mid-sized formal and open concept light wood floor living room design with brown walls, no fireplace and a wall-mounted tv
Example of a mid-sized formal and open concept light wood floor living room design with brown walls, no fireplace and a wall-mounted tv

 nuFORM studio
Ben Benschneider
Example of a trendy open concept medium tone wood floor living room design in Seattle with brown walls
Example of a trendy open concept medium tone wood floor living room design in Seattle with brown walls
 Alair Homes Arizona
A mid-century modern home remodel with an open concept layout, vaulted ceilings, and light tile floors throughout. The kitchen was completely gutted to start fresh with all new fixtures, appliances, and a glass subway tile backsplash. The custom island, and single wall kitchen were designed to keep an open concept feel with the rest of the home to maximize living space.

 Sonoma Wine Galleries
This 1500 Bottle Wine Galley in Mount Pleasant, WI is made of unfinished mahogany. It features a built in humidor with a custom made table with drawers on each end. There is an even mix of rack, diamond bin and shelf storage.

 Pleasant View Construction
Large transitional l-shaped medium tone wood floor and brown floor open concept kitchen photo in St Louis with an undermount sink, recessed-panel cabinets, white cabinets, granite countertops, white backsplash, subway tile backsplash, stainless steel appliances and an island

Sponsored
Sunbury, OH

J.Holderby - Renovations
Franklin County's Leading General Contractors - 2X Best of Houzz!
 Alair Homes Arizona
A mid-century modern home remodel with an open concept layout, vaulted ceilings, and light tile floors throughout. The kitchen was completely gutted to start fresh with all new fixtures, appliances, and a glass subway tile backsplash. The custom island, and single wall kitchen were designed to keep an open concept feel with the rest of the home to maximize living space.

 Pravato Designs, LLC.
Amanda Kirkpatrick
Family room - mid-sized coastal enclosed light wood floor family room idea in New York with blue walls, no fireplace and a wall-mounted tv
Family room - mid-sized coastal enclosed light wood floor family room idea in New York with blue walls, no fireplace and a wall-mounted tv

 Normandy Remodeling
This classic Victorian home embraces bright colors to create a light, cheery space.
In addition to being colorful, this kitchen is functional, with two distinct working sides. Additionally, every cabinet has organizers, dividers, roll outs and tray dividers.
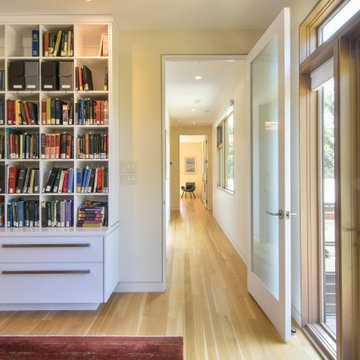 Rush Dixon Architects
Example of a mid-sized minimalist light wood floor home office library design in Charleston with white walls

Sponsored
Sunbury, OH
J.Holderby - Renovations
Franklin County's Leading General Contractors - 2X Best of Houzz!


 Blackband Design
Inspiration for a cottage light wood floor bedroom remodel in Orange County with white walls

 Sea Island Builders LLC
Bright, white and spacious master bedroom with French doors that exit to a private porch overlooking the Charleston Harbor.
Bedroom - transitional guest light wood floor and beige floor bedroom idea in Charleston with white walls and a standard fireplace
Bedroom - transitional guest light wood floor and beige floor bedroom idea in Charleston with white walls and a standard fireplace
33