
Search results for "Pleasant light" in Home Design Ideas

 Nurzia Construction Corporation
Front hallway staircase. Pleasant Valley, NY
Staircase - traditional wooden staircase idea in New York with painted risers
Staircase - traditional wooden staircase idea in New York with painted risers

 Michael Lewis Architects PC
Kitchen - contemporary u-shaped medium tone wood floor and brown floor kitchen idea in New York with an undermount sink, flat-panel cabinets, white cabinets, paneled appliances, an island and gray countertops

 Penterman Kitchens
This expansive beachfront Point Pleasant NJ kitchen is featuring Wood-Mode Custom Cabinetry with recessed paneling in white surrounding the perimeter and a custom blue finish on the main island. Accompanying the clean beach theme, an white engineered quartz countertop was used surrounding the perimeter and first island. To create more elegance, a Burmese Teak wood countertop was applied to the second island.
Find the right local pro for your project
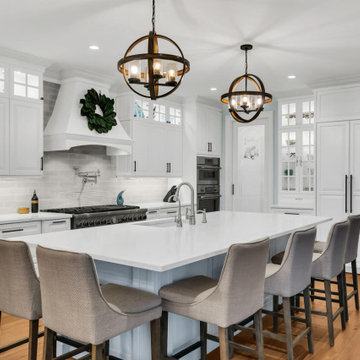
 Signature Kitchens, Inc.
This kitchen features:
- stacked cabinetry to a 9' ceiling
- glass cabinet doors with lighted interiors
- large island, custom blue color
- wood hood
- paneled appliances
-open concept
-raised panel doors
- 48" range

 Aiden Fabrics
Interior Designer Kim recently revealed their backyard update with poolside decor and comfortable quarters for Lowcountry relaxation at its finest. Now, it’s the interior’s turn. Kim approached their living and dining areas with the goal of creating durable spaces with Coastal Chic design, warm aesthetics and a touch of Bohemian and Rustic flair. The end result is a comfortable and refined setting that all feel proud to call home.
______
Photography by Ebony Ellis for Charleston Home + Design Magazine
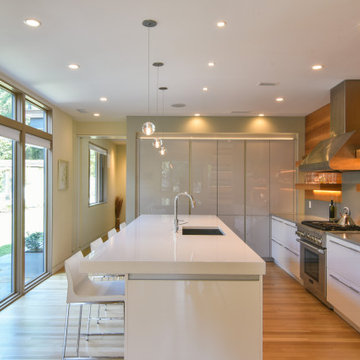
 Rush Dixon Architects
Inspiration for a mid-sized contemporary galley light wood floor open concept kitchen remodel in Charleston with an undermount sink, flat-panel cabinets, solid surface countertops, gray backsplash, stainless steel appliances, an island and white countertops
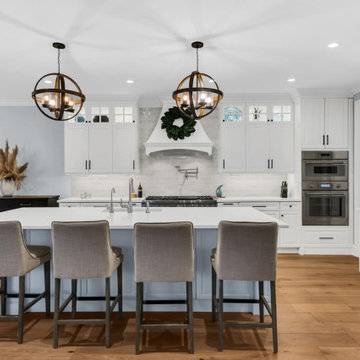 Signature Kitchens, Inc.
This kitchen features:
- stacked cabinetry to a 9' ceiling
- glass cabinet doors with lighted interiors
- large island, custom blue color
- wood hood
- paneled appliances
-open concept
-raised panel doors
- 48" range



 Dina Bandman Interiors
SF SHOWCASE 2018 | "LEMONDROP LULLABY"
ON VIEW AT 465 MARINA BLVD CURRENTLY
Photos by Christopher Stark
Inspiration for a large transitional gender-neutral dark wood floor and brown floor nursery remodel in San Francisco with green walls
Inspiration for a large transitional gender-neutral dark wood floor and brown floor nursery remodel in San Francisco with green walls

 Newtown Square Design
Elegant enclosed kitchen photo in New York with an undermount sink, recessed-panel cabinets, light wood cabinets, granite countertops, white backsplash, custom tile backsplash and stainless steel appliances
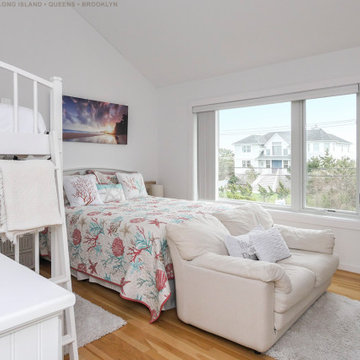
 Renewal by Andersen Long Island
Splendid bedroom with new double window combination we installed, including a casement and large picture window. This adorable space with bunk beds and double bed for all the grand kids to visit, looks stunning with this large set of windows installed. Get started replacing the windows in your home with Renewal by Andersen of Long Island, serving Nassau, Suffolk, Brooklyn and Queens.
 Aiden Fabrics
Interior Designer Kim recently revealed their backyard update with poolside decor and comfortable quarters for Lowcountry relaxation at its finest. Now, it’s the interior’s turn. Kim approached their living and dining areas with the goal of creating durable spaces with Coastal Chic design, warm aesthetics and a touch of Bohemian and Rustic flair. The end result is a comfortable and refined setting that all feel proud to call home.
______
Photography by Ebony Ellis for Charleston Home + Design Magazine
 Aiden Fabrics
Interior Designer Kim recently revealed their backyard update with poolside decor and comfortable quarters for Lowcountry relaxation at its finest. Now, it’s the interior’s turn. Kim approached their living and dining areas with the goal of creating durable spaces with Coastal Chic design, warm aesthetics and a touch of Bohemian and Rustic flair. The end result is a comfortable and refined setting that all feel proud to call home.
______
Photography by Ebony Ellis for Charleston Home + Design Magazine

 Feltz & Frizzell Architects, LLC.
Mid-sized elegant medium tone wood floor and brown floor hallway photo in New York with beige walls


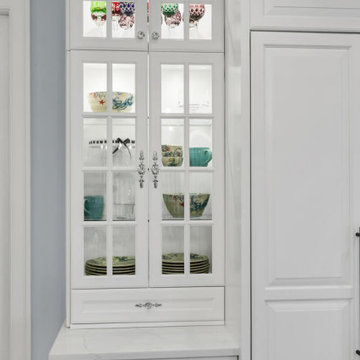 Signature Kitchens, Inc.
This kitchen features:
- stacked cabinetry to a 9' ceiling
- glass cabinet doors with lighted interiors
- large island, custom blue color
- wood hood
- paneled appliances
-open concept
-raised panel doors
- 48" range

 Hibou Design & Co.
Mid-sized country l-shaped light wood floor and brown floor eat-in kitchen photo in Montreal with a farmhouse sink, shaker cabinets, blue cabinets, quartz countertops, white backsplash, porcelain backsplash, stainless steel appliances, an island and white countertops

 KGA Studio Architects, PC
Photography: David Patterson
Large traditional white one-story brick gable roof idea in Denver with a shingle roof
Large traditional white one-story brick gable roof idea in Denver with a shingle roof

 Someone's in the Kitchen, Inc.
Neutral wall and floor coloring gives balance to the very active display of color and pattern in these knotty hickory cabinets - and the knotty pine ceiling above.
The substantial pendant light fixture over the island gives your eye a pleasant focus center that's down a bit from the soaring ceiling above - making the space feel cozier.

Sponsored
Sunbury, OH

J.Holderby - Renovations
Franklin County's Leading General Contractors - 2X Best of Houzz!
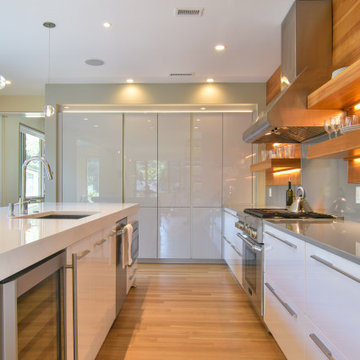 Rush Dixon Architects
Example of a mid-sized minimalist galley light wood floor open concept kitchen design in Charleston with an undermount sink, flat-panel cabinets, solid surface countertops, gray backsplash, stainless steel appliances, an island and white countertops

 Renewal by Andersen of Atlanta
Wonderful home office with two new white windows we installed. With beautiful light wood flooring and sleek design, this home office looks terrific with double hung windows letting in lots of light and providing superb energy efficiency. Our design consultants can help you find the perfect windows and doors at Renewal by Andersen of Atlanta, Savannah and all of Georgia.
. . . . . . . . . .
Explore all the window and door options we have available -- Contact us today: (844) 245-2799

 High Street Homes
breelinne.com
Cottage open concept dark wood floor living room photo in Dallas with white walls, a standard fireplace, a tile fireplace and a wall-mounted tv
Cottage open concept dark wood floor living room photo in Dallas with white walls, a standard fireplace, a tile fireplace and a wall-mounted tv
50