
Search results for "Pleasant light" in Home Design Ideas


 Lawrence-Mayer Interior Design
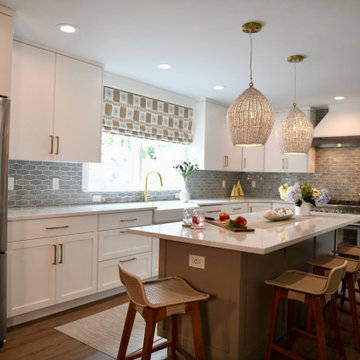
Family Friendly! This custom banquette gave purpose and functionality to the transition space between kitchen and family room. What a great space saver design idea with the long bench planked against the wall. Love the rattan chairs and the various styles added. A lot of textures are a great choice for this room.

 Renaissance South Construction Co.
Holger Obenaus
Inspiration for a coastal master beige tile porcelain tile bathroom remodel in Charleston with an undermount sink, beige cabinets, quartz countertops and beige walls
Inspiration for a coastal master beige tile porcelain tile bathroom remodel in Charleston with an undermount sink, beige cabinets, quartz countertops and beige walls
Find the right local pro for your project

 Redstart Design Build
Picture Perfect House
Inspiration for a mid-sized transitional medium tone wood floor and brown floor foyer remodel in Chicago with a blue front door and beige walls
Inspiration for a mid-sized transitional medium tone wood floor and brown floor foyer remodel in Chicago with a blue front door and beige walls

Example of a transitional freestanding desk carpeted study room design in Los Angeles with beige walls

 Resourceful Renovator
After
Photo by: Mark Bayer Photography
Inspiration for a mid-sized transitional l-shaped light wood floor eat-in kitchen remodel in Burlington with an undermount sink, recessed-panel cabinets, blue cabinets, gray backsplash, stainless steel appliances and white countertops
Inspiration for a mid-sized transitional l-shaped light wood floor eat-in kitchen remodel in Burlington with an undermount sink, recessed-panel cabinets, blue cabinets, gray backsplash, stainless steel appliances and white countertops

 Doug Walter Architect
What was once the living room is now the dining hall, a generous space with a great fireplace focal point. New panelling covers both fireplace and walls in a pleasant transitional feel, while new recessed and decorative lighting makes it a pleasant space to spend time in.



 Penterman Kitchens
This expansive beachfront Point Pleasant NJ kitchen is featuring Wood-Mode Custom Cabinetry with recessed paneling in white surrounding the perimeter and a custom blue finish on the main island. Accompanying the clean beach theme, an white engineered quartz countertop was used surrounding the perimeter and first island. To create more elegance, a Burmese Teak wood countertop was applied to the second island.

 Lisa Hatley Design
Transitional light wood floor kitchen photo in Charlotte with a farmhouse sink, shaker cabinets, white cabinets, granite countertops, white backsplash, subway tile backsplash, stainless steel appliances, an island and multicolored countertops

 Alykhan Velji Design
Trendy open concept medium tone wood floor and brown floor living room photo in Calgary with white walls and a wall-mounted tv

 Dartmouth Building Supply Design Center
Upper cabinets: Schrock Pleasant Hill Cherry Light w/ 5 piece drawer header
Base Cabinets: Schrock pleasant hill white with 5 piece drawer header
Pionite: Tokyo bevel edge top install by warerite
Knobs: Top knobs M201 old english copper
Install by RJD woodworking




 WERK | Building Modern
Open concept living room as viewed from behind kitchen island reclads existing corner fireplace, adds white oak to vaulted ceiling, and refines trim carpentry details throughout - Architecture/Interiors/Renderings/Photography: HAUS | Architecture For Modern Lifestyles - Construction Manager: WERK | Building Modern

 MGM Builders
Rustic and modern design elements complement one another in this 2,480 sq. ft. three bedroom, two and a half bath custom modern farmhouse. Abundant natural light and face nailed wide plank white pine floors carry throughout the entire home along with plenty of built-in storage, a stunning white kitchen, and cozy brick fireplace.
Photos by Tessa Manning

 ONYX DESIGN COLLABORATIVE
Alex Thornton Photography
Location: Isle of Palms, SC
Architect: Sabrina Vogel, SLC Architects
Interior Designer: Onyx Design Collaborative
Builder: Naramore Construction
Cabinet Design: Jill Frey Kitchen Design
Cabinet Fabricator: Mount Pleasant Woodworks
Custom Metalwork: Matt Burchette of Choice Co.





 Renewal by Andersen Toronto, Ottawa and Ontario
New white sliding window we installed in this pleasant kitchen dinette. With a lovely round table and floral accents, this eat-in kitchen looks delightful with a stylish new window. Increase the value and improve the look of your home with new windows from Renewal by Andersen of Greater Toronto, Ottawa and most of Ontario.
. . . . . . . . . . . .
We're a one-stop-shop serving all your window replacement needs -- Contact us today: (844) 819-3040
 Lisa Hatley Design
Knotty Alder stained island, uttermost barstools
Example of a transitional light wood floor kitchen design in Charlotte with a farmhouse sink, shaker cabinets, dark wood cabinets, granite countertops, white backsplash, subway tile backsplash, stainless steel appliances, an island and multicolored countertops
Example of a transitional light wood floor kitchen design in Charlotte with a farmhouse sink, shaker cabinets, dark wood cabinets, granite countertops, white backsplash, subway tile backsplash, stainless steel appliances, an island and multicolored countertops

 Brad Ramsey Interiors
Living room - large coastal formal and open concept living room idea in Nashville
52