
Search results for "Pleasant light" in Home Design Ideas

 Pleasant Living, LLC
The challenge with this project was to transform a very traditional house into something more modern and suited to the lifestyle of a young couple just starting a new family. We achieved this by lightening the overall color palette with soft grays and neutrals. Then we replaced the traditional dark colored wood and tile flooring with lighter wide plank hardwood and stone floors. Next we redesigned the kitchen into a more workable open plan and used top of the line professional level appliances and light pigmented oil stained oak cabinetry. Finally we painted the heavily carved stained wood moldings and library and den cabinetry with a fresh coat of soft pale light reflecting gloss paint.
Photographer: James Koch

 User
Inspiration for a small coastal u-shaped light wood floor and beige floor kitchen remodel in Portland with an undermount sink, shaker cabinets, blue cabinets, gray backsplash, subway tile backsplash, paneled appliances, a peninsula, white countertops and quartz countertops

 catlin stothers design
This country house was previously owned by Halle Berry and sits on a private lake north of Montreal. The kitchen was dated and a part of a large two storey extension which included a master bedroom and ensuite, two guest bedrooms, office, and gym. The goal for the kitchen was to create a dramatic and urban space in a rural setting.
Photo : Drew Hadley
Find the right local pro for your project

 David A. Ewald Designs
Example of a bedroom beach style medium tone wood floor and brown floor kids' bedroom design in New York with white walls

 Hansen Interiors
Large minimalist light wood floor and beige floor great room photo in Milwaukee with gray walls and no fireplace
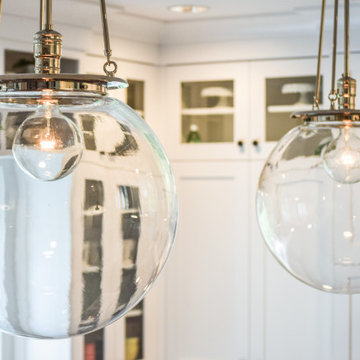
 Black Cat Design Build, LLC
Large glass lights provide interest over the island. These lights are on a dimmer, and give a nice pleasant glow. There are mini recessed lights in the ceiling above to provide a brighter light on the counter. The combination allows layering of the lighting, and means there's less glare.





 Jim or Teresa Huffman
Farmhouse sink in white, flanked with decorative posts and furniture style toe kick.
Mount Pleasant, Iowa - Traditional White Kitchen Designed by Teresa Huffman
https://jchuffman.com/

 Penterman Kitchens
This Point Pleasant New Jersey kitchen is featuring raised Wood-Mode Custom Cabinetry in Vintage Nordic with a white glaze accompanied by Typhoon Bordeaux granite surrounding the perimeter and a Sapele wood countertop for the kitchen table.

 Resourceful Renovator
After kitchen into living room
Photo by: Mark Bayer Photography
Mid-sized transitional l-shaped light wood floor eat-in kitchen photo in Burlington with an undermount sink, recessed-panel cabinets, blue cabinets, gray backsplash, stainless steel appliances and white countertops
Mid-sized transitional l-shaped light wood floor eat-in kitchen photo in Burlington with an undermount sink, recessed-panel cabinets, blue cabinets, gray backsplash, stainless steel appliances and white countertops

 Aiden Fabrics
Interior Designer Kim recently revealed their backyard update with poolside decor and comfortable quarters for Lowcountry relaxation at its finest. Now, it’s the interior’s turn. Kim approached their living and dining areas with the goal of creating durable spaces with Coastal Chic design, warm aesthetics and a touch of Bohemian and Rustic flair. The end result is a comfortable and refined setting that all feel proud to call home.
______
Photography by Ebony Ellis for Charleston Home + Design Magazine

 MainStreet Design Build
In addition to the covered porch itself, exquisite design details made this renovation all that more impressive—from the new copper and asphalt roof to the Hardiplank, clapboard, and cedar shake shingles, rustic outdoor lighting and the beautiful, panel-style front door.
Alicia Gbur Photography
 Aiden Fabrics
Interior Designer Kim recently revealed their backyard update with poolside decor and comfortable quarters for Lowcountry relaxation at its finest. Now, it’s the interior’s turn. Kim approached their living and dining areas with the goal of creating durable spaces with Coastal Chic design, warm aesthetics and a touch of Bohemian and Rustic flair. The end result is a comfortable and refined setting that all feel proud to call home.
______
Photography by Ebony Ellis for Charleston Home + Design Magazine

Sponsored
Plain City, OH

Kuhns Contracting, Inc.
Central Ohio's Trusted Home Remodeler Specializing in Kitchens & Baths
 Jim or Teresa Huffman
This gorgeous, sunlit, kitchen features many traditional elements. The mix of both light and dark cabinetry adds warmth and sophistication, while the porcelain tile backsplash adds a strong visual focal point. Casement windows flank the custom stone hood, allowing it to take center stage in this kitchen.
https://jchuffman.com/
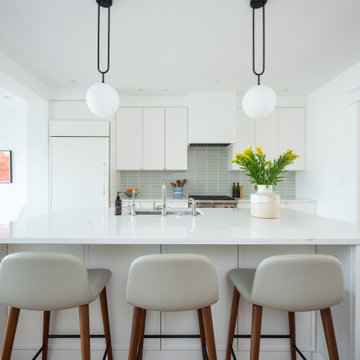
 Elizabeth Lawson Design
Inspiration for a contemporary galley medium tone wood floor and brown floor open concept kitchen remodel in DC Metro with an undermount sink, flat-panel cabinets, white cabinets, gray backsplash, glass tile backsplash, stainless steel appliances, an island and white countertops

 Charlie & Co. Design, Ltd
Example of a trendy master carpeted and beige floor bedroom design in Minneapolis with white walls and no fireplace

 Boswell Construction
Double front door - transitional medium tone wood floor double front door idea in Los Angeles with white walls



 Padula Builders Inc.
Example of a mid-sized arts and crafts l-shaped light wood floor and beige floor dedicated laundry room design in New York with a farmhouse sink, recessed-panel cabinets, gray cabinets, quartz countertops and a side-by-side washer/dryer

 Lisa Hatley Design
Transitional light wood floor kitchen photo in Charlotte with a farmhouse sink, shaker cabinets, white cabinets, granite countertops, white backsplash, subway tile backsplash, stainless steel appliances, an island and multicolored countertops

 AyA Kitchen Gallery inc
This beautiful kitchen was done by our Mt. Pleasant location. This play of light and dark with classic elements features AyA’s elegant Oxford door in dark grey Anthracite paint and the natural beauty of the “Super White”granite countertop!
51