
Search results for "Pleasant light" in Home Design Ideas

 Decorating Den Interiors - Lois Pade
A warm and inviting family room was created for a family with college age children. The sectional sofa with chaise creates a great space to lounge. The cocktail table has a lift feature that allows a laptop, tablet or snack to be at a convenient height for working or snacking.

 Gatesman Kitchen & Bath
Marazzi Archaeology Chaco Canyon tiled shower with shampoo / cream rinse niche and granite curb, Wellborn Harvest Oak vanity in light finish with granite top & bisque bowl. Delta classic stainless steel shower and lavatory faucets.


Find the right local pro for your project

 Tierney Conner Architecture
David Duncan Livingston
Inspiration for a large contemporary open concept medium tone wood floor family room library remodel in San Francisco with beige walls and no tv
Inspiration for a large contemporary open concept medium tone wood floor family room library remodel in San Francisco with beige walls and no tv

 Healthy Exposure® Construction, Inc.
Claw-foot bathtub - large modern master beige tile and ceramic tile porcelain tile claw-foot bathtub idea in Minneapolis with a vessel sink, flat-panel cabinets, light wood cabinets, wood countertops, a two-piece toilet and beige walls

 Hansen Interiors
Mid-sized trendy light wood floor and beige floor enclosed dining room photo in Milwaukee with gray walls and no fireplace

 Penterman Kitchens
This expansive beachfront Point Pleasant NJ kitchen is featuring Wood-Mode Custom Cabinetry with recessed paneling in white surrounding the perimeter and a custom blue finish on the main island. Accompanying the clean beach theme, an white engineered quartz countertop was used surrounding the perimeter and first island. To create more elegance, a Burmese Teak wood countertop was applied to the second island.



 Deco Renovations
With the added kitchen countertop & cabinetry in the kitchen area, it allowed Deco to convert a large pantry area into a functional walk-in laundry area off the kitchen. Extra cabinets were added for linens and towels and laundry supplies.

 CMM Custom Homes
Sean Litchfield
Large elegant l-shaped slate floor open concept kitchen photo in New York with a farmhouse sink, recessed-panel cabinets, white cabinets, granite countertops, white backsplash, subway tile backsplash, stainless steel appliances and an island
Large elegant l-shaped slate floor open concept kitchen photo in New York with a farmhouse sink, recessed-panel cabinets, white cabinets, granite countertops, white backsplash, subway tile backsplash, stainless steel appliances and an island

 Vintage Porch Swings LLC
This is a "Joshua" from Vintage Porch Swings in Charleston SC. It has a vintage white finish with our fabrics package. See our website at www.vintageporchswings.com or visit us on Facebook.


 Rikki Snyder
Photo: Rikki Snyder ©2016 Houzz
http://www.houzz.com/ideabooks/64890319/list/my-houzz-salvage-finds-and-diy-love-in-rhode-island


Sponsored
Fredericksburg, OH

High Point Cabinets
Columbus' Experienced Custom Cabinet Builder | 4x Best of Houzz Winner

 M/I Homes
Kitchen
Example of a large transitional u-shaped light wood floor eat-in kitchen design in Chicago with an undermount sink, medium tone wood cabinets, white backsplash, stainless steel appliances, white walls and an island
Example of a large transitional u-shaped light wood floor eat-in kitchen design in Chicago with an undermount sink, medium tone wood cabinets, white backsplash, stainless steel appliances, white walls and an island

 MKB Design & Management
Example of a large classic master dark wood floor and brown floor bedroom design in San Francisco with gray walls, a standard fireplace and a plaster fireplace

 FORWARD Design | Architecture
Bob Greenspan
Bedroom - mid-sized transitional master dark wood floor bedroom idea in Kansas City with gray walls
Bedroom - mid-sized transitional master dark wood floor bedroom idea in Kansas City with gray walls
 MKB Design & Management
Inspiration for a large timeless master dark wood floor and brown floor bedroom remodel in San Francisco with beige walls and no fireplace

Sponsored
Plain City, OH

Kuhns Contracting, Inc.
Central Ohio's Trusted Home Remodeler Specializing in Kitchens & Baths
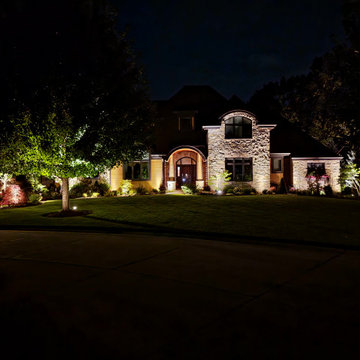
 LightQuest Outdoor Illumination
A complete architectural and landscape lighting design brings this Pleasant Prairie residence to life after dark. Carefully positioned uplights showcase the stone façade and arched entry while ornamental trees and surrounding landscaping provide additional layers of light.
 Penterman Kitchens
This expansive beachfront Point Pleasant NJ kitchen is featuring Wood-Mode Custom Cabinetry with recessed paneling in white surrounding the perimeter and a custom blue finish on the main island. Accompanying the clean beach theme, an white engineered quartz countertop was used surrounding the perimeter and first island. To create more elegance, a Burmese Teak wood countertop was applied to the second island.

 Tim Perry Photography
Inspiration for a timeless backyard concrete paver and custom-shaped water slide remodel in Omaha
62