
Search results for "Pleasant light" in Home Design Ideas

 Jarrett Design
Old farmhouses offer charm and character but usually need some careful changes to efficiently serve the needs of today’s families. This blended family of four desperately desired a master bath and walk-in closet in keeping with the exceptional features of the home. At the top of the list were a large shower, double vanity, and a private toilet area. They also requested additional storage for bathroom items. Windows, doorways could not be relocated, but certain nonloadbearing walls could be removed. Gorgeous antique flooring had to be patched where walls were removed without being noticeable. Original interior doors and woodwork were restored. Deep window sills give hints to the thick stone exterior walls. A local reproduction furniture maker with national accolades was the perfect choice for the cabinetry which was hand planed and hand finished the way furniture was built long ago. Even the wood tops on the beautiful dresser and bench were rich with dimension from these techniques. The legs on the double vanity were hand turned by Amish woodworkers to add to the farmhouse flair. Marble tops and tile as well as antique style fixtures were chosen to complement the classic look of everything else in the room. It was important to choose contractors and installers experienced in historic remodeling as the old systems had to be carefully updated. Every item on the wish list was achieved in this project from functional storage and a private water closet to every aesthetic detail desired. If only the farmers who originally inhabited this home could see it now! Matt Villano Photography

 Stono Construction LLC
Photography by Patrick Brickman
Large beach style l-shaped medium tone wood floor eat-in kitchen photo in Charleston with a farmhouse sink, shaker cabinets, white cabinets, quartz countertops, white backsplash, porcelain backsplash, stainless steel appliances, an island and gray countertops
Large beach style l-shaped medium tone wood floor eat-in kitchen photo in Charleston with a farmhouse sink, shaker cabinets, white cabinets, quartz countertops, white backsplash, porcelain backsplash, stainless steel appliances, an island and gray countertops

 Talo Architect
By minor adaption, the budget was kept in control. Original cabinets and cook top retained, the layout just made more pleasant with small addition and better windows.
Tapani Talo
Find the right local pro for your project

 MKB Design & Management
Large elegant master dark wood floor and brown floor bedroom photo in San Francisco with gray walls and no fireplace

 Hibou Design & Co.
Example of a mid-sized cottage l-shaped light wood floor and brown floor eat-in kitchen design in Montreal with a farmhouse sink, shaker cabinets, blue cabinets, quartz countertops, white backsplash, porcelain backsplash, stainless steel appliances, an island and white countertops

 Nautilus Company, LLC
Photo Credit - Patrick Brickman
Example of a mid-sized beach style light wood floor and brown floor enclosed dining room design in Charleston with blue walls and no fireplace
Example of a mid-sized beach style light wood floor and brown floor enclosed dining room design in Charleston with blue walls and no fireplace

 i3 Architects
Enclosed dining room - small traditional medium tone wood floor and brown floor enclosed dining room idea in Boston with gray walls and no fireplace



 Brace Builders LLC
Ashley Smith, Charleston Realty Pics
Inspiration for a transitional white tile and subway tile drop-in bathtub remodel in Charleston with blue walls, an undermount sink and granite countertops
Inspiration for a transitional white tile and subway tile drop-in bathtub remodel in Charleston with blue walls, an undermount sink and granite countertops

 Minta Bell Design Group
Photography by Briana Brough
Family room - large cottage enclosed medium tone wood floor family room idea in Raleigh with a bar, white walls, a standard fireplace, a brick fireplace and a wall-mounted tv
Family room - large cottage enclosed medium tone wood floor family room idea in Raleigh with a bar, white walls, a standard fireplace, a brick fireplace and a wall-mounted tv
 User
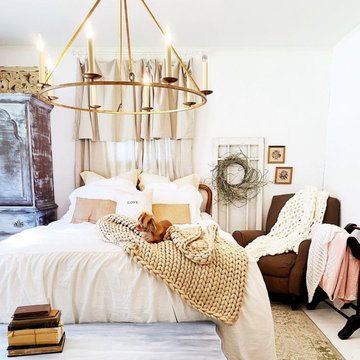
Dress up your home with this antique chandelier. A perfect blend of the antique brass frame and candle-shaped, this chandelier light brings a vintage charm and casts a shining, pleasant glow in living rooms, dining rooms, bedrooms, kitchens and more. Made of durable metal, it ensures long-lasting use.
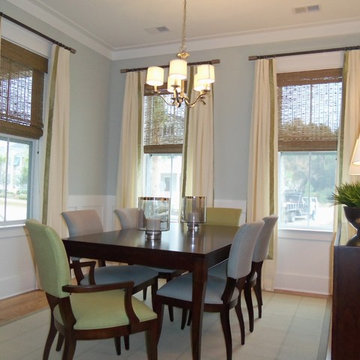
 Bill Goudelock for Ethan Allen Mt. Pleasant, SC
Dining room - contemporary dining room idea in Charleston

 Charles Di Piazza Architecture
A generous renovation has linked the kitchen, dining, and living in this North Austin home. Refined material palettes and ample light create a pleasant place to spend the day.



Sponsored
Columbus, OH
Free consultation for landscape design!

Peabody Landscape Group
Columbus' Reliable Landscape Design & Contracting

 Jim or Teresa Huffman
Pull out spice columns not only add detail but add storage as well.
Mount Pleasant, Iowa - Traditional White Kitchen Designed by Teresa Huffman
https://jchuffman.com/
 Board & Vellum
Photo by Tina Witherspoon.
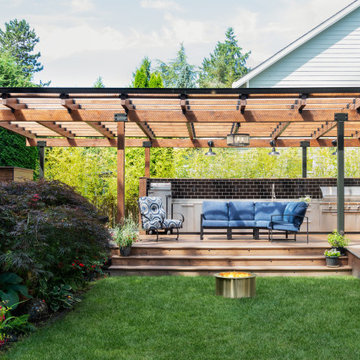
Example of a mid-sized trendy backyard ground level outdoor kitchen deck design in Seattle with a pergola
Example of a mid-sized trendy backyard ground level outdoor kitchen deck design in Seattle with a pergola

 Lenore Weiss Studios, LLC
A bright accent wall and light custom cabinets transformed this laundry room into a productive and pleasant space.
Laundry room - 1950s laundry room idea in Chicago
Laundry room - 1950s laundry room idea in Chicago

 Design Loft Company
Sable Clair linen floor tile
Inspiration for a mid-sized contemporary beige tile and ceramic tile porcelain tile and gray floor powder room remodel in San Francisco with open cabinets, a one-piece toilet, beige walls and a trough sink
Inspiration for a mid-sized contemporary beige tile and ceramic tile porcelain tile and gray floor powder room remodel in San Francisco with open cabinets, a one-piece toilet, beige walls and a trough sink


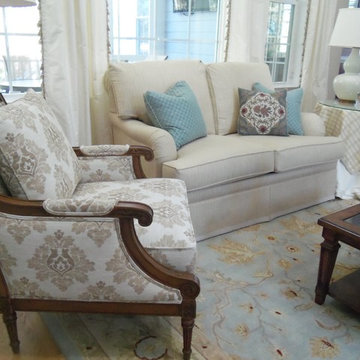 Bill Goudelock for Ethan Allen Mt. Pleasant, SC
Home design - traditional home design idea in Charleston


 Barrow Building Group
Mid-sized elegant medium tone wood floor and beige floor foyer photo in Charleston with white walls and a medium wood front door
66