
Search results for "Pleasant light" in Home Design Ideas
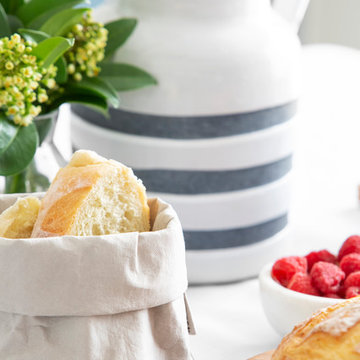
 Hibou Design & Co.
Example of a mid-sized cottage l-shaped light wood floor and brown floor home design design in Montreal with a farmhouse sink, shaker cabinets, blue cabinets, quartz countertops, white backsplash, porcelain backsplash, stainless steel appliances, an island and white countertops

 Redstart Design Build
Picture Perfect House
Large transitional medium tone wood floor and brown floor enclosed dining room photo in Chicago with beige walls and no fireplace
Large transitional medium tone wood floor and brown floor enclosed dining room photo in Chicago with beige walls and no fireplace

 TIMBERHAVEN LOG & TIMBER HOMES
This log home kitchen / dining area features a workhorse island, heavy timber exposed beams, and an abundance of natural light. The dining room houses a live-edge table and matching benches, custom made to accommodate a large family and frequent guests. This is a modified Pleasant Grove design, built with 6x12 Traditional Solid Kiln-Dried Logs, manufactured by Timberhaven Log & Timber Homes.
Find the right local pro for your project

 Penterman Kitchens
This expansive beachfront Point Pleasant NJ kitchen is featuring Wood-Mode Custom Cabinetry with recessed paneling in white surrounding the perimeter and a custom blue finish on the main island. Accompanying the clean beach theme, an white engineered quartz countertop was used surrounding the perimeter and first island. To create more elegance, a Burmese Teak wood countertop was applied to the second island.
 Penterman Kitchens
This expansive beachfront Point Pleasant NJ kitchen is featuring Wood-Mode Custom Cabinetry with recessed paneling in white surrounding the perimeter and a custom blue finish on the main island. Accompanying the clean beach theme, an white engineered quartz countertop was used surrounding the perimeter and first island. To create more elegance, a Burmese Teak wood countertop was applied to the second island.
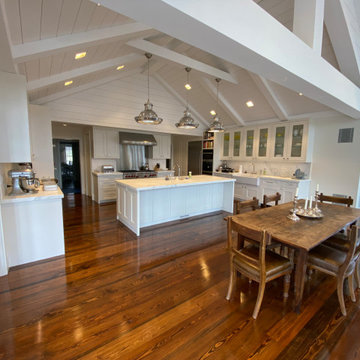


 Hallmark Floors
Large transitional light wood floor, beige floor and shiplap wall dining room photo in Charleston with white walls

Sponsored
Plain City, OH

Kuhns Contracting, Inc.
Central Ohio's Trusted Home Remodeler Specializing in Kitchens & Baths

 Showhomes Charleston
Gorgeous open kitchen in new construction. Carolina Park, Mount Pleasant. Home Styling and Staging
Kitchen - large transitional u-shaped light wood floor kitchen idea in Charleston with white cabinets, white backsplash and an island
Kitchen - large transitional u-shaped light wood floor kitchen idea in Charleston with white cabinets, white backsplash and an island
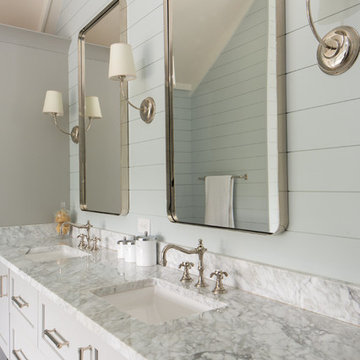

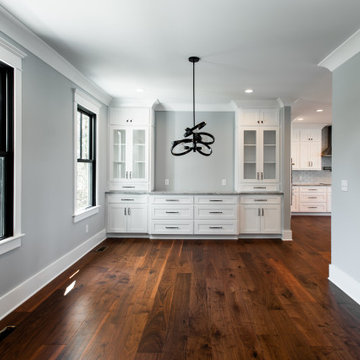
 Alpha Home Design & Consulting LLC
Dining room - large transitional medium tone wood floor dining room idea in Charleston with gray walls


 Anik Pearson Architect, P.C.
Dropped soffits were removed and original ceiling heights were restored with new crown moldings, paneled walls and custom built-ins, to bring Old World glamour back to this Upper East Side apartment. A blue lacquered Chinoiserie-Style coffee table sits in front of a comfortable upholstered linen sofa. The wall paint is Dorian Gray by C2 paint.
Photograph: Eric Piasecki
 Showhomes Charleston
Gorgeous open kitchen in new construction. Carolina Park, Mount Pleasant. Home Styling and Staging
Example of a large transitional u-shaped light wood floor kitchen design in Charleston with white cabinets, white backsplash and an island
Example of a large transitional u-shaped light wood floor kitchen design in Charleston with white cabinets, white backsplash and an island



 Sound Lighting and Design
Inspiration for a mid-sized contemporary master gray tile vinyl floor and black floor alcove shower remodel with gray walls and a hinged shower door
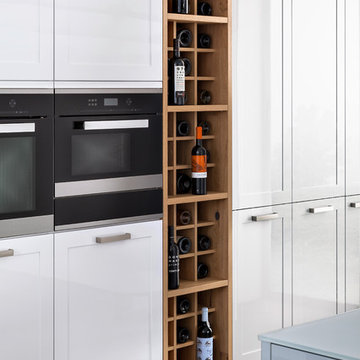
 LeichtUSA
LIGHTING FOR ATMOSPHERE
The perfect light for working and at the same time a warm and pleasant atmosphere with LED lamps. For example as a square spot
flush-fitted in a wall unit base. Modern technology also moves unit doors, opening up a world of generous storage space: the fold-up doors of the wall units close electrically at the push of a button.
 Showhomes Charleston
Gorgeous open kitchen in new construction. Carolina Park, Mount Pleasant. Home Styling and Staging
Inspiration for a large transitional u-shaped light wood floor kitchen remodel in Charleston with white cabinets, white backsplash and an island
Inspiration for a large transitional u-shaped light wood floor kitchen remodel in Charleston with white cabinets, white backsplash and an island
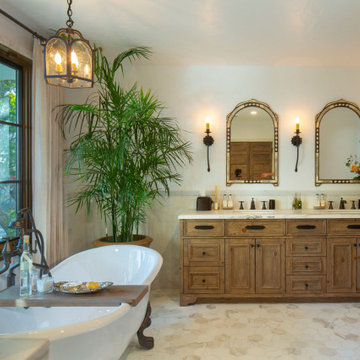
 Linda Brettler Architect
Example of a tuscan master white tile white floor and double-sink claw-foot bathtub design in Los Angeles with recessed-panel cabinets, medium tone wood cabinets, white walls, an undermount sink, white countertops and a freestanding vanity

Sponsored
Plain City, OH

The Creative Kitchen Company
Columbus Area Kitchen Remodeling and Refacing Professional

 CMM Custom Homes
Sean Litchfield
Example of a large classic l-shaped slate floor open concept kitchen design in New York with a farmhouse sink, recessed-panel cabinets, white cabinets, granite countertops, white backsplash, subway tile backsplash, stainless steel appliances and an island
Example of a large classic l-shaped slate floor open concept kitchen design in New York with a farmhouse sink, recessed-panel cabinets, white cabinets, granite countertops, white backsplash, subway tile backsplash, stainless steel appliances and an island

 Wallmark Custom Homes
Large transitional master carpeted bedroom photo in Vancouver with gray walls and no fireplace

 London Bay Homes
Inspiration for a coastal freestanding desk medium tone wood floor study room remodel in Miami with beige walls and no fireplace
64