
Search results for "Pleasant light" in Home Design Ideas

 Stono Construction LLC
Photography by Patrick Brickman
Inspiration for a transitional front porch remodel in Charleston
Inspiration for a transitional front porch remodel in Charleston
 Alpha Home Design & Consulting LLC
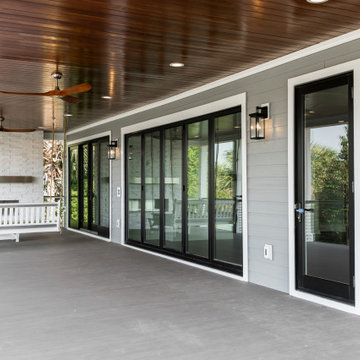
Deck - large transitional backyard second story mixed material railing deck idea in Charleston with a fireplace and a roof extension

 Alloy Homes Incorporated
2nd floor bridge and light well with George Nelson pendants
Inspiration for a large 1950s medium tone wood floor hallway remodel in Calgary with white walls
Inspiration for a large 1950s medium tone wood floor hallway remodel in Calgary with white walls
Find the right local pro for your project

 Fiorito Interior Design
The new kitchen is light, airy. Fresh white plays with wood tones for a pleasant, organic feeling.
Photo by Bernardo Grijalva
Mid-sized transitional l-shaped light wood floor open concept kitchen photo in San Francisco with a double-bowl sink, shaker cabinets, white cabinets, granite countertops, white backsplash, porcelain backsplash, stainless steel appliances and an island
Mid-sized transitional l-shaped light wood floor open concept kitchen photo in San Francisco with a double-bowl sink, shaker cabinets, white cabinets, granite countertops, white backsplash, porcelain backsplash, stainless steel appliances and an island

 Hansen Interiors
Enclosed dining room - large contemporary concrete floor and gray floor enclosed dining room idea in Milwaukee with white walls and no fireplace

 Southeast Kitchens
Seated home bar - small mediterranean u-shaped medium tone wood floor and brown floor seated home bar idea in Charleston with glass-front cabinets, medium tone wood cabinets, glass countertops and gray backsplash

 Nautilus Company, LLC
Photo Credit - Patrick Brickman
Inspiration for a large coastal light wood floor and beige floor great room remodel in Charleston with an island, gray walls and no fireplace
Inspiration for a large coastal light wood floor and beige floor great room remodel in Charleston with an island, gray walls and no fireplace

Sponsored
Plain City, OH

The Creative Kitchen Company
Columbus Area Kitchen Remodeling and Refacing Professional

 MKB Design & Management
Example of a large classic master dark wood floor and brown floor bedroom design in San Francisco with gray walls, a standard fireplace and a plaster fireplace
 Pleasant Living, LLC
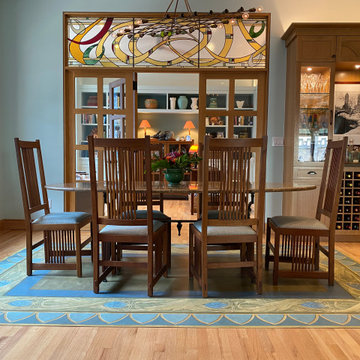
Dining area lighting floor cloth
Great room - mid-sized eclectic medium tone wood floor and beige floor great room idea in New York with green walls
Great room - mid-sized eclectic medium tone wood floor and beige floor great room idea in New York with green walls



 Brace Builders LLC
Ashley Smith, Charleston Realty Pics
Inspiration for a large transitional u-shaped medium tone wood floor enclosed kitchen remodel in Charleston with an undermount sink, raised-panel cabinets, white cabinets, quartzite countertops, gray backsplash, glass tile backsplash, stainless steel appliances and two islands
Inspiration for a large transitional u-shaped medium tone wood floor enclosed kitchen remodel in Charleston with an undermount sink, raised-panel cabinets, white cabinets, quartzite countertops, gray backsplash, glass tile backsplash, stainless steel appliances and two islands

 Studio M Interiors
Inspiration for a mid-sized farmhouse l-shaped dark wood floor and brown floor eat-in kitchen remodel in Minneapolis with a farmhouse sink, raised-panel cabinets, white cabinets, granite countertops, gray backsplash, ceramic backsplash, stainless steel appliances and an island

 Lisa Glass, Details Home Staging & Redesign
Lisa Glass
Living room - small traditional light wood floor living room idea in Charlotte with beige walls
Living room - small traditional light wood floor living room idea in Charlotte with beige walls

Sponsored
Fredericksburg, OH

High Point Cabinets
Columbus' Experienced Custom Cabinet Builder | 4x Best of Houzz Winner

 Porch Lamp Fine Homes
Mid-sized trendy carpeted l-shaped staircase photo in Calgary with carpeted risers
 Studio M Interiors
Example of a mid-sized transitional single-wall dark wood floor and brown floor wet bar design in Minneapolis with no sink, recessed-panel cabinets, dark wood cabinets, granite countertops, white backsplash and subway tile backsplash

 Showhomes Charleston
Gorgeous open kitchen in new construction. Carolina Park, Mount Pleasant. Home Styling and Staging
Example of a large transitional u-shaped light wood floor kitchen design in Charleston with white cabinets, white backsplash and an island
Example of a large transitional u-shaped light wood floor kitchen design in Charleston with white cabinets, white backsplash and an island

 Averra Developments Inc.
Example of a mid-sized danish 3/4 porcelain tile and gray floor bathroom design in Vancouver with shaker cabinets, light wood cabinets, blue walls, an undermount sink, quartz countertops and gray countertops

Sponsored
Plain City, OH

Kuhns Contracting, Inc.
Central Ohio's Trusted Home Remodeler Specializing in Kitchens & Baths

 Nelson Edwards Company Architects, LLC
Photo: Robert Benson
Drop-in bathtub - coastal beige tile and mosaic tile drop-in bathtub idea in Bridgeport with an undermount sink, flat-panel cabinets, medium tone wood cabinets and gray walls
Drop-in bathtub - coastal beige tile and mosaic tile drop-in bathtub idea in Bridgeport with an undermount sink, flat-panel cabinets, medium tone wood cabinets and gray walls
 LeichtUSA
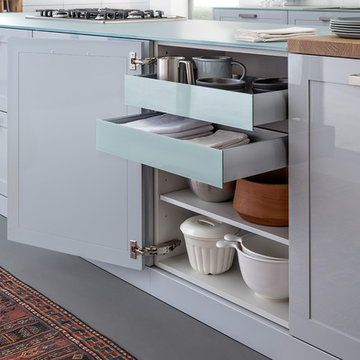
LIGHTING FOR ATMOSPHERE
The perfect light for working and at the same time a warm and pleasant atmosphere with LED lamps. For example as a square spot
flush-fitted in a wall unit base. Modern technology also moves unit doors, opening up a world of generous storage space: the fold-up doors of the wall units close electrically at the push of a button.
 Showhomes Charleston
Gorgeous open kitchen in new construction. Carolina Park, Mount Pleasant. Home Styling and Staging
Kitchen - large transitional u-shaped light wood floor kitchen idea in Charleston with white cabinets, white backsplash and an island
Kitchen - large transitional u-shaped light wood floor kitchen idea in Charleston with white cabinets, white backsplash and an island
65