
Search results for "Pleasant light" in Home Design Ideas

 Katherine Jackson Architectural Photography
Example of a mid-sized beach style enclosed beige floor living room design in Boston with gray walls

 Bates Masi Architects LLC
© Bates Masi + Architects
Wet room - mid-sized modern master white tile gray floor wet room idea in New York with white walls and an undermount tub
Wet room - mid-sized modern master white tile gray floor wet room idea in New York with white walls and an undermount tub

 WECSELMAN DESIGN
Carlos Domenech
Example of a transitional dark wood floor kitchen/dining room combo design in Miami with beige walls
Example of a transitional dark wood floor kitchen/dining room combo design in Miami with beige walls
Find the right local pro for your project
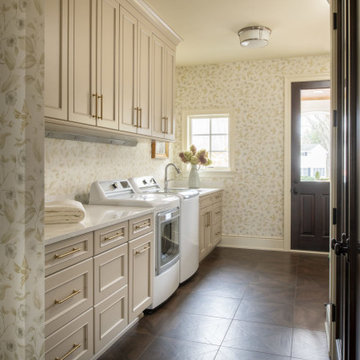
 Revival House
The beautiful design of this laundry room makes the idea of doing laundry seem like less of a chore! This space includes ample counter space, cabinetry storage, as well as a sink.

 Wintercreek Construction, Inc.
Tulikivi soapstone fireplace and reading/socializing nook
Architect: Rob Thallon
Inspiration for a mid-sized transitional light wood floor family room remodel in Portland with red walls, a wood stove and a stone fireplace
Inspiration for a mid-sized transitional light wood floor family room remodel in Portland with red walls, a wood stove and a stone fireplace

 Brace Builders LLC
Ashley Smith, Charleston Realty Pics
Transitional white tile and subway tile drop-in bathtub photo in Charleston with blue walls, an undermount sink and granite countertops
Transitional white tile and subway tile drop-in bathtub photo in Charleston with blue walls, an undermount sink and granite countertops



Sponsored
Columbus, OH
Free consultation for landscape design!

Peabody Landscape Group
Columbus' Reliable Landscape Design & Contracting

 Nautilus Company, LLC
Photo Credit - Patrick Brickman
Example of a large beach style u-shaped light wood floor and beige floor open concept kitchen design in Charleston with a farmhouse sink, shaker cabinets, white cabinets, marble countertops, multicolored backsplash, marble backsplash, stainless steel appliances and an island
Example of a large beach style u-shaped light wood floor and beige floor open concept kitchen design in Charleston with a farmhouse sink, shaker cabinets, white cabinets, marble countertops, multicolored backsplash, marble backsplash, stainless steel appliances and an island

 Best in American Living
PLATINUM, Backyard Resort, Located in Pleasant Valley, N.Y., Photography by Daniel Contelmo Jr., Architect/Designer: Daniel Contelmo, Builder: Hudson Valley Interior & Exterior


 Krystine Edwards Design
When we purchased our Mount Pleasant brick ranch, we knew we wanted to add a screened porch to the inviting backyard at some point. Our ultimate goal was to create a comfortable outdoor room, and I feel like that was accomplished! We added beams, beadboard, recessed lighting and, of course, a fan.
Decorations were fun – we hung curtains to give it a true room feel. I had the sectional outdoor couch custom made to fit the corner and then the rest was accessorizing and adding more seating.
Photos by Brennan Wesley
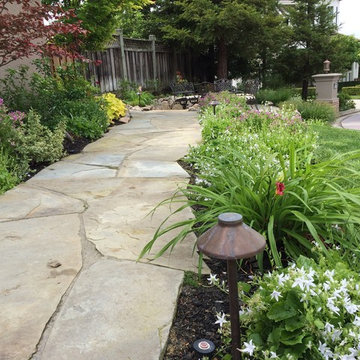

 Wintercreek Construction, Inc.
Stairwell
Architect: Rob Thallon
Staircase - mid-sized traditional wooden straight staircase idea with wooden risers
Staircase - mid-sized traditional wooden straight staircase idea with wooden risers


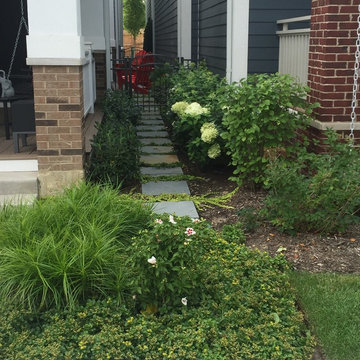
 Blanford Design
Bluestone Steppers with groundcover planted between provide a pleasant entry walk to the side patio.
Design ideas for a contemporary landscaping in Chicago.
Design ideas for a contemporary landscaping in Chicago.
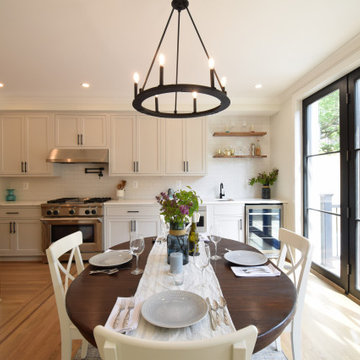
 Irby Homes
Single wall kitchen with gray Starmark cabinetry with black hardware. Bar sink prep area with wine cooler and floating wood shelves. Professional gas range with pot filler and exhaust hood. Microwave drawer and refinished original hardwood flooring.

 Ally Whalen Design
Inspiration for a coastal formal and open concept medium tone wood floor and brown floor living room remodel in Charlotte with white walls, a standard fireplace, a stone fireplace and no tv

 ONYX DESIGN COLLABORATIVE
Alex Thornton Photography
Location: Isle of Palms, SC
Architect: Sabrina Vogel, SLC Architects
Interior Designer: Onyx Design Collaborative
Builder: Naramore Construction
Cabinet Design: Jill Frey Kitchen Design
Cabinet Fabricator: Mount Pleasant Woodworks
Custom Metalwork: Matt Burchette of Choice Co.

Sponsored
Delaware, OH

Buckeye Basements, Inc.
Central Ohio's Basement Finishing ExpertsBest Of Houzz '13-'21

 Studio M Interiors
Example of a mid-sized cottage l-shaped dark wood floor and brown floor eat-in kitchen design in Minneapolis with a farmhouse sink, raised-panel cabinets, white cabinets, granite countertops, gray backsplash, ceramic backsplash, stainless steel appliances and an island
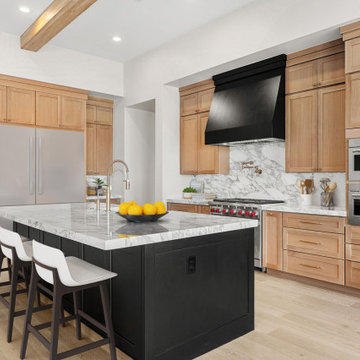
 Nexstar Homes
This stunning transitional-style kitchen blends natural warmth with modern contrast. Custom light oak shaker cabinets bring texture and warmth to the space, balanced by a sleek black island and matching range hood that create a bold focal point. The quartz countertops and full-height quartz backsplash elevate the space with timeless luxury. Stainless steel Sub-Zero Wolf appliances, brushed brass hardware, and neutral tones complete the sophisticated yet inviting design. Light oak flooring and exposed wood ceiling beams add organic charm, while layered lighting enhances the bright, airy atmosphere.
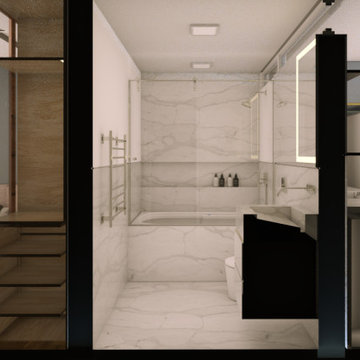
 Otoni Arquitetura
Suite bathroom design also covered in marble. With light colors and a great bathtub, they make the bathroom a pleasant place.
___________________________________________
Projeto do banheiro da suíte também revestido em mármore. Com cores claras e uma banheira ótima, fazem com que o banheiro fique um lugar agradável.
69